
This project is the main architectural project in Year 3 and constitutes a comprehensive design project demonstrating the integration of Structures/Construction, Environmental Design and Humanities in conjunction with the IDA module.
The Unit theme is that of continuities, explored at a number of levels. We have been interested principally in the urban context, and have explored physical continuities within the urban fabric; how to maintain, enhance, restore, or re-invent these as necessary within specific contexts. We have been interested in continuities between the urban context and the buildings which inhabit it – how we integrate our work with the physical fabric and spatial configuration of our cities.
Brief
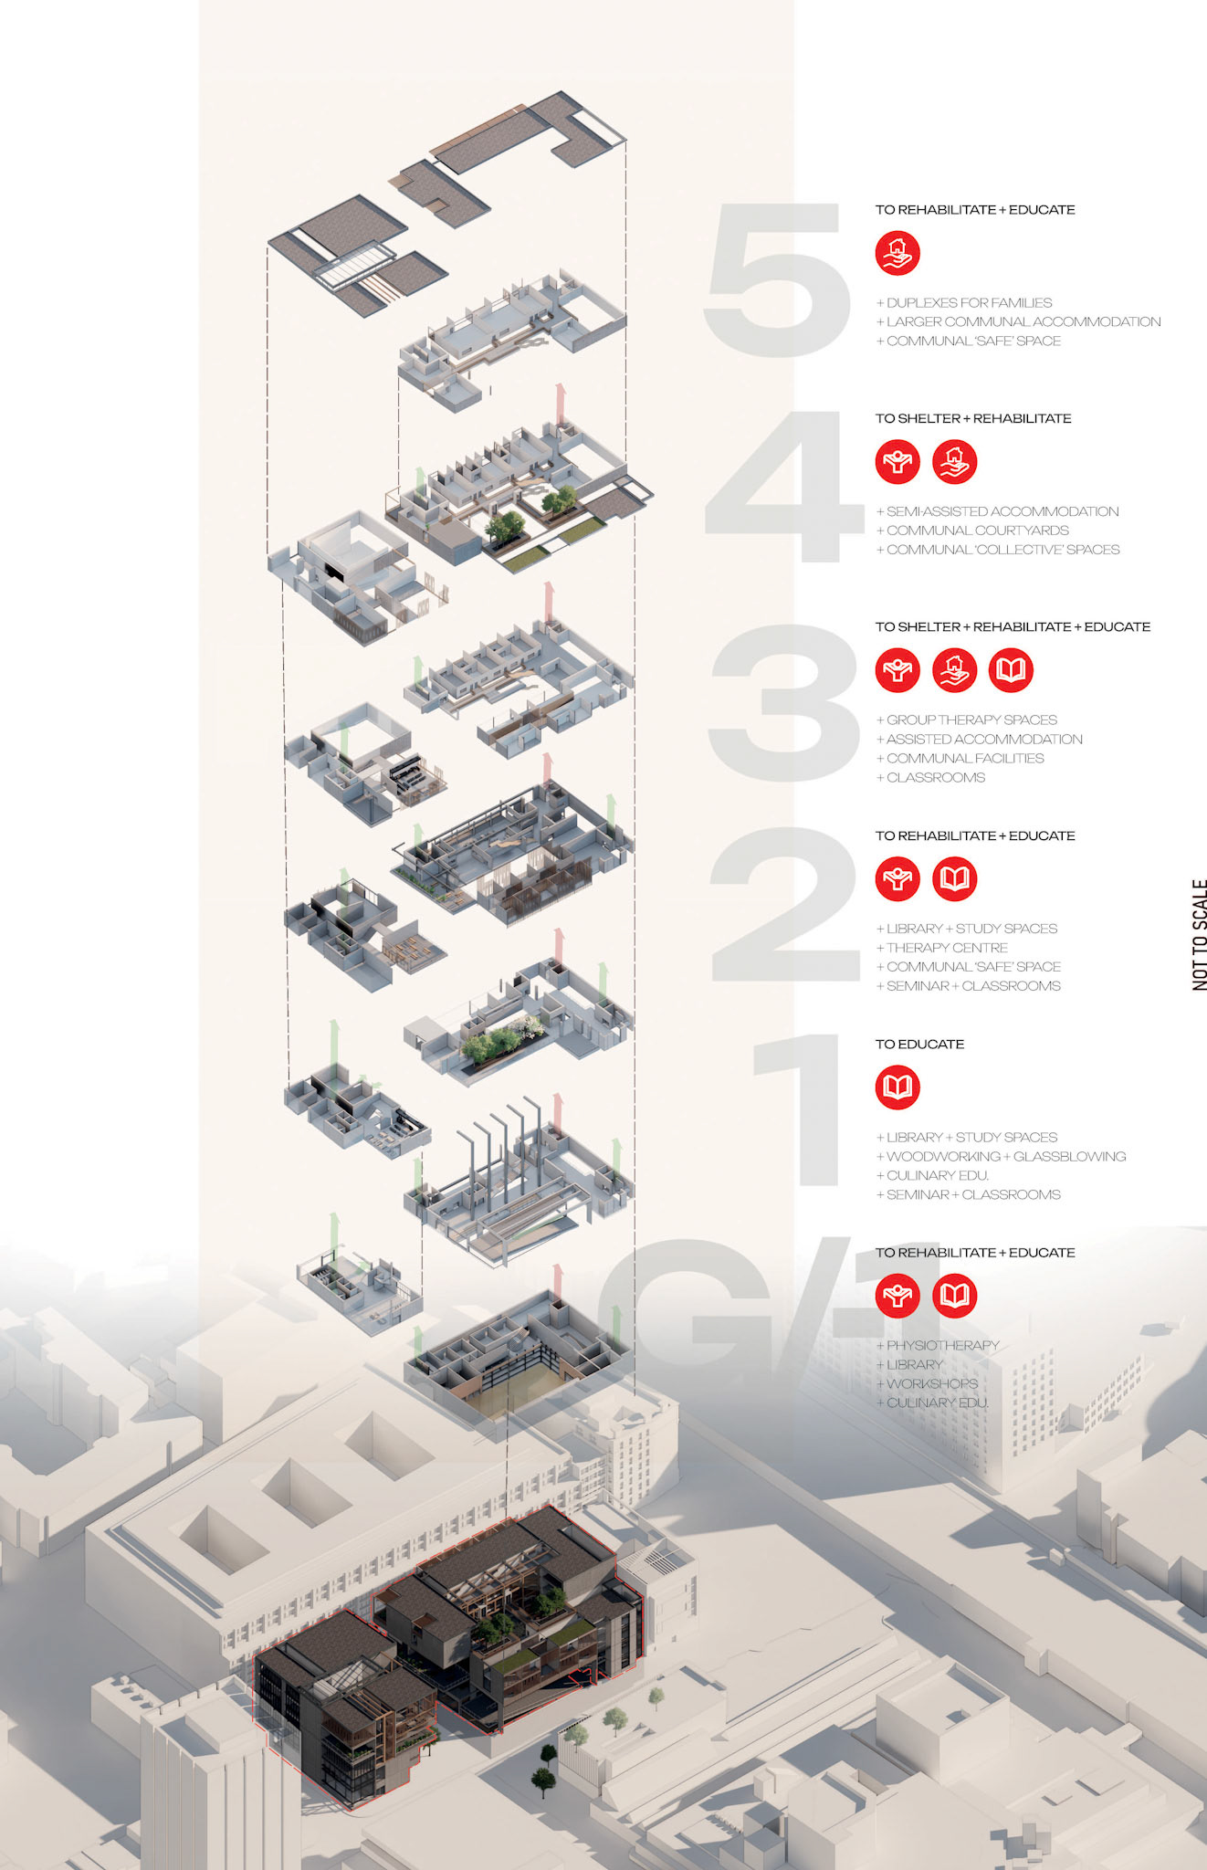
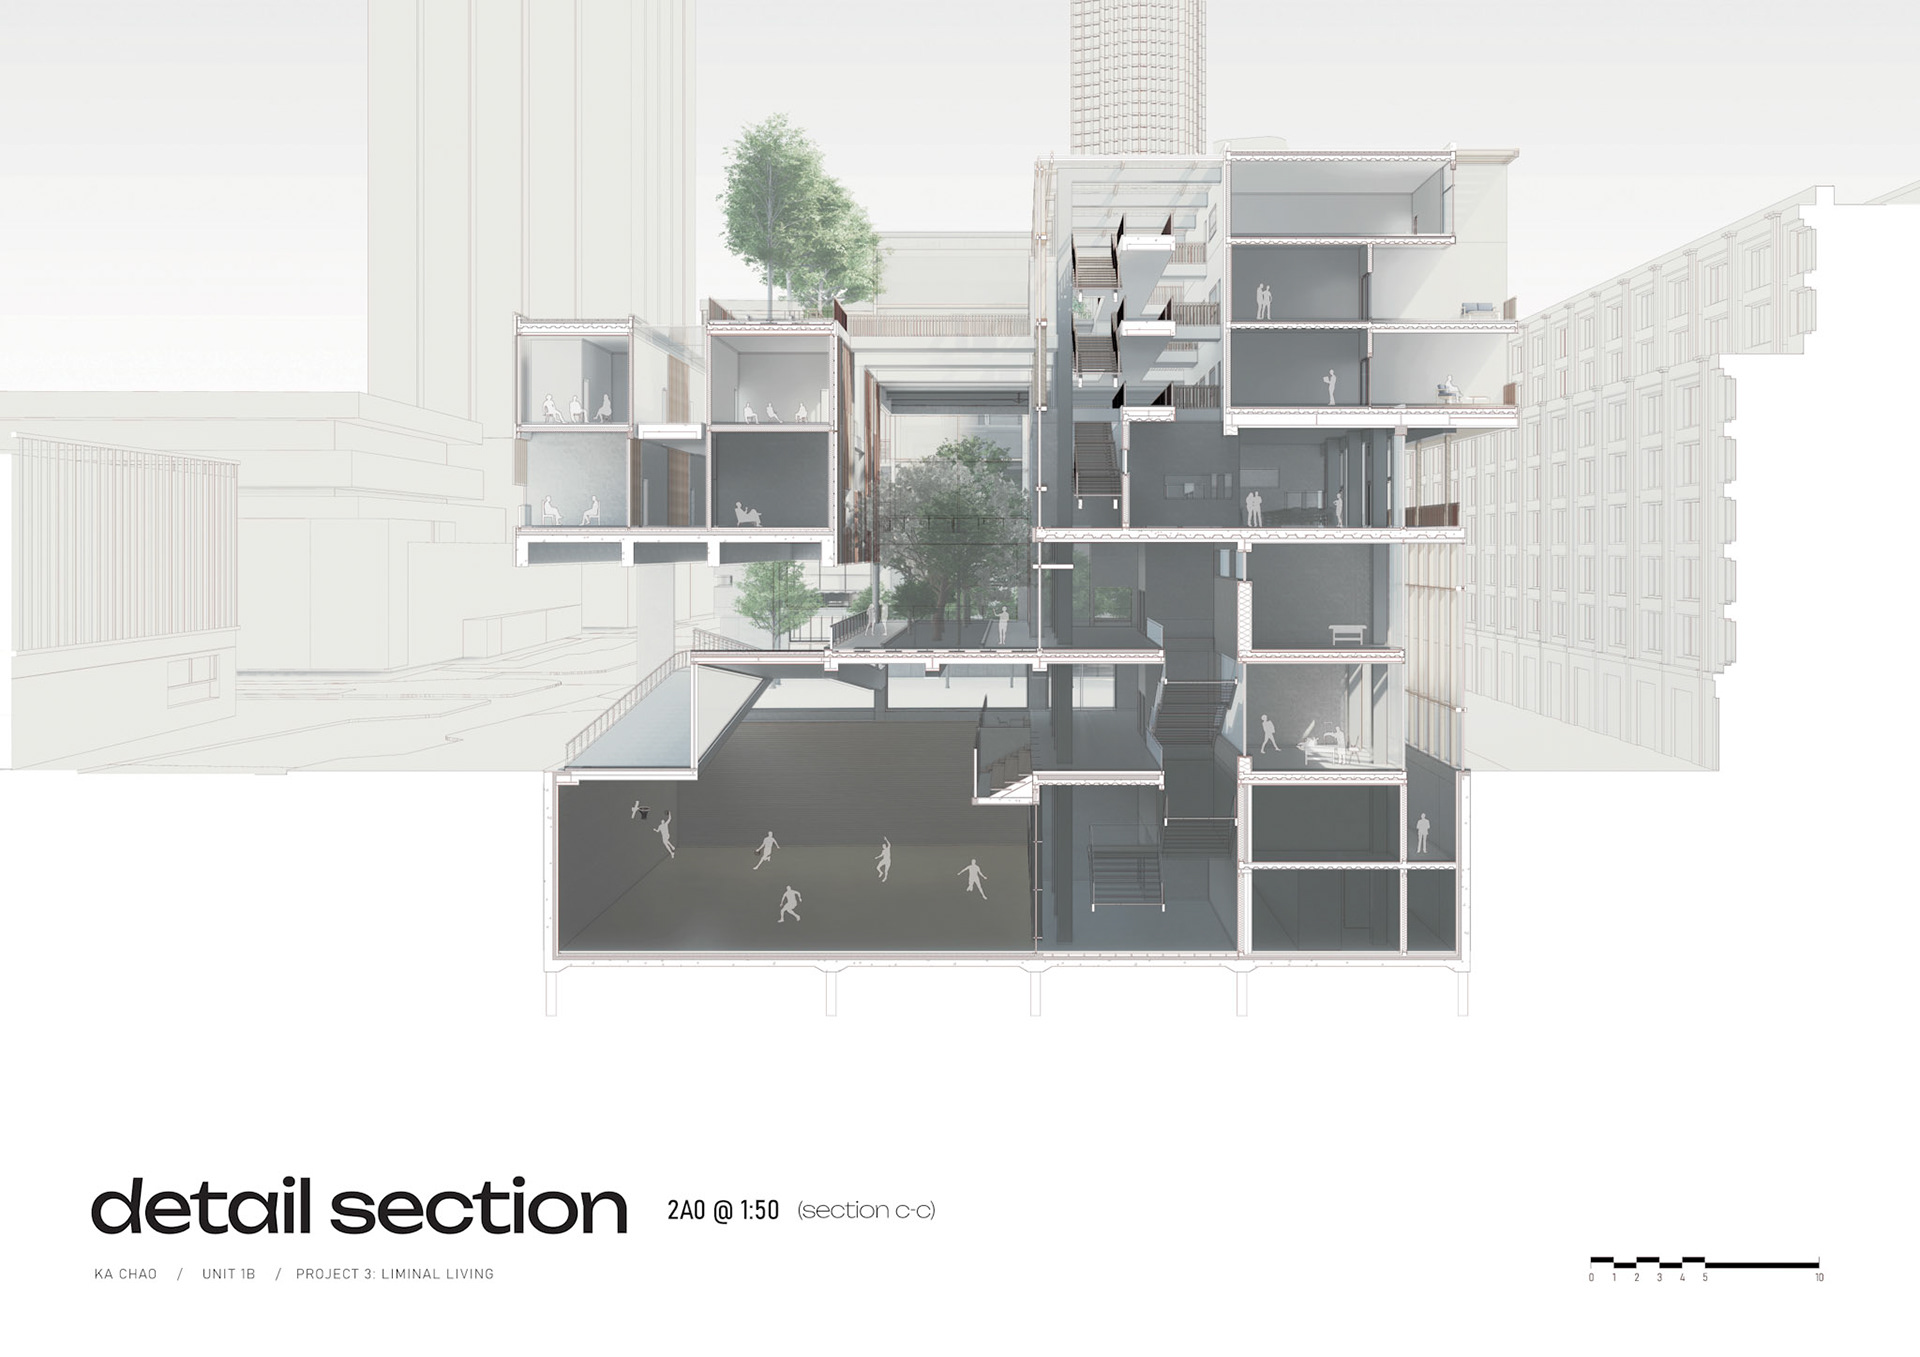
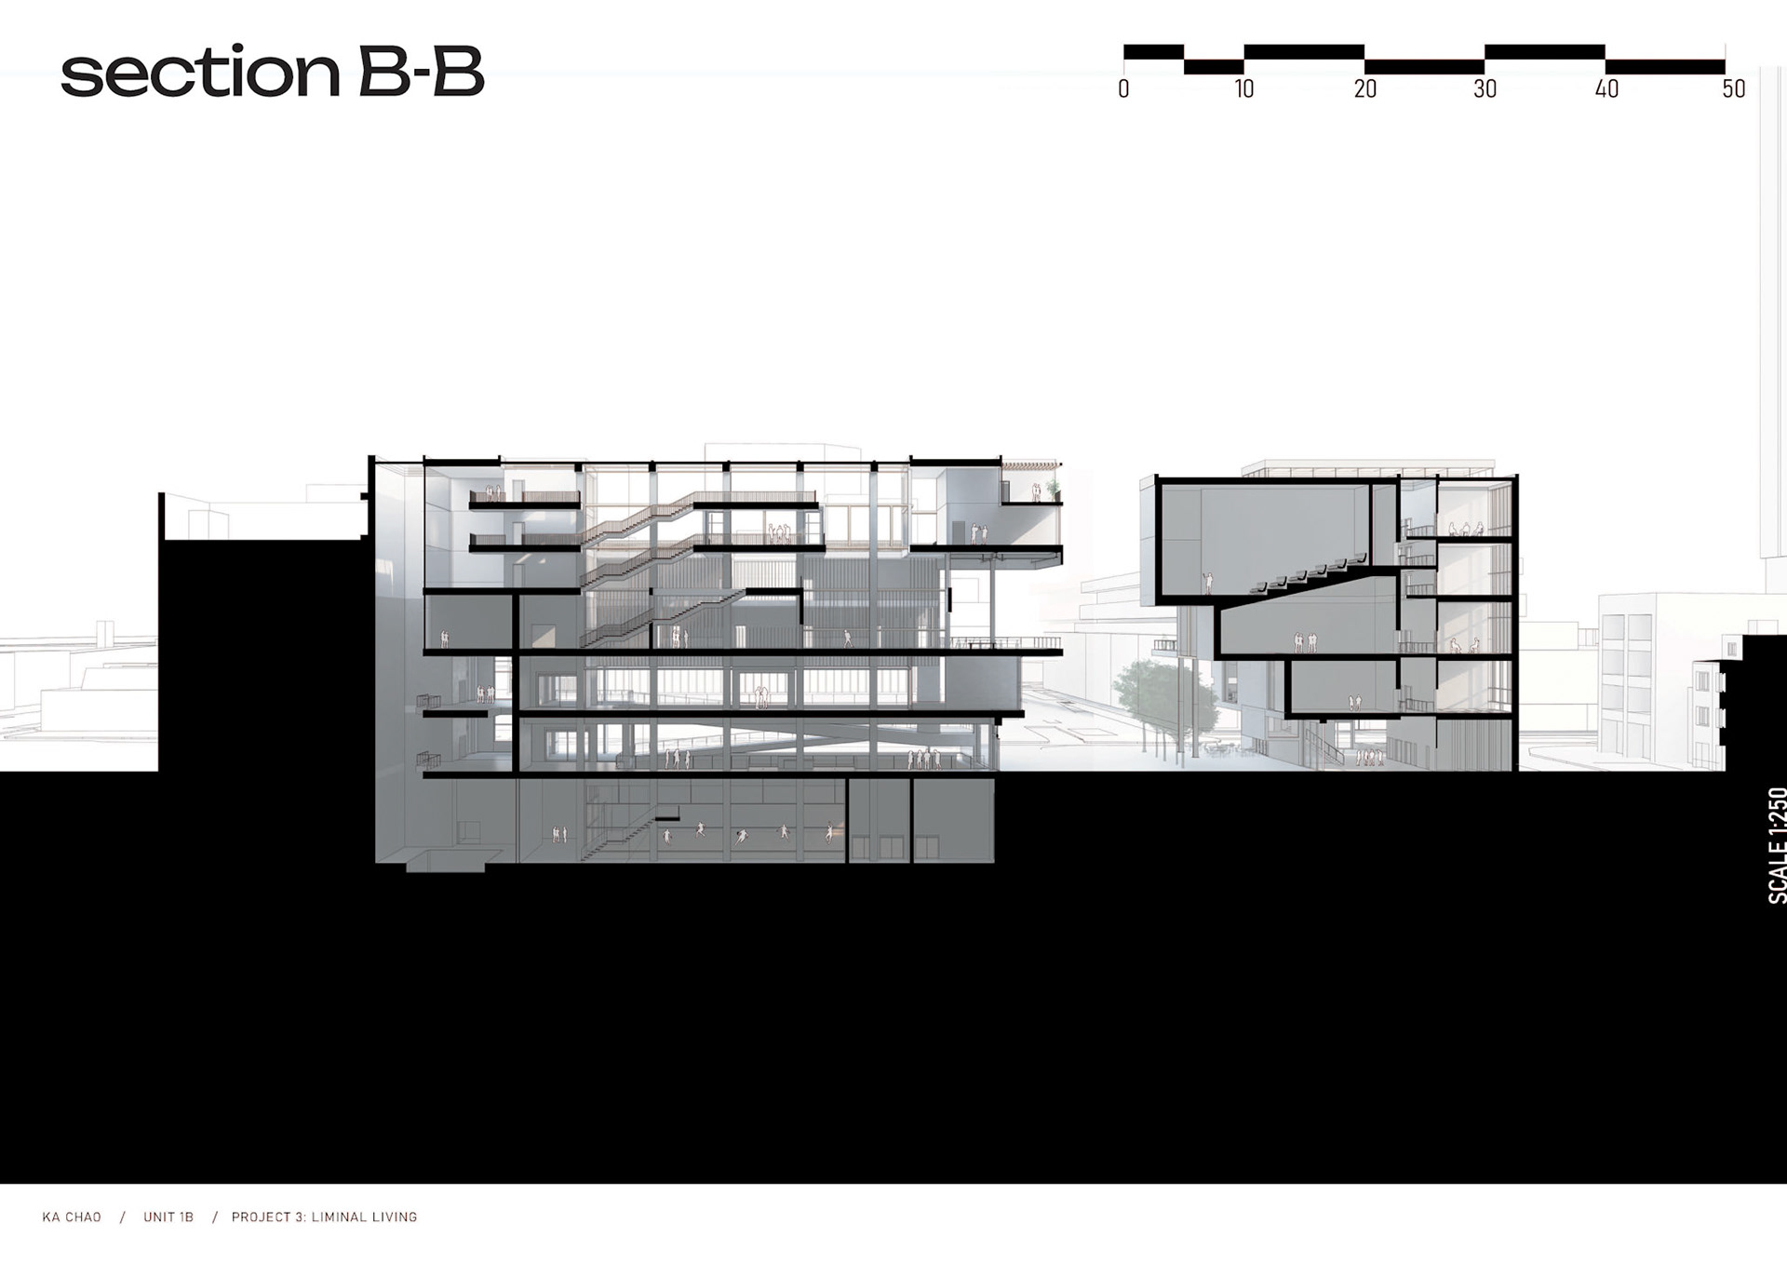
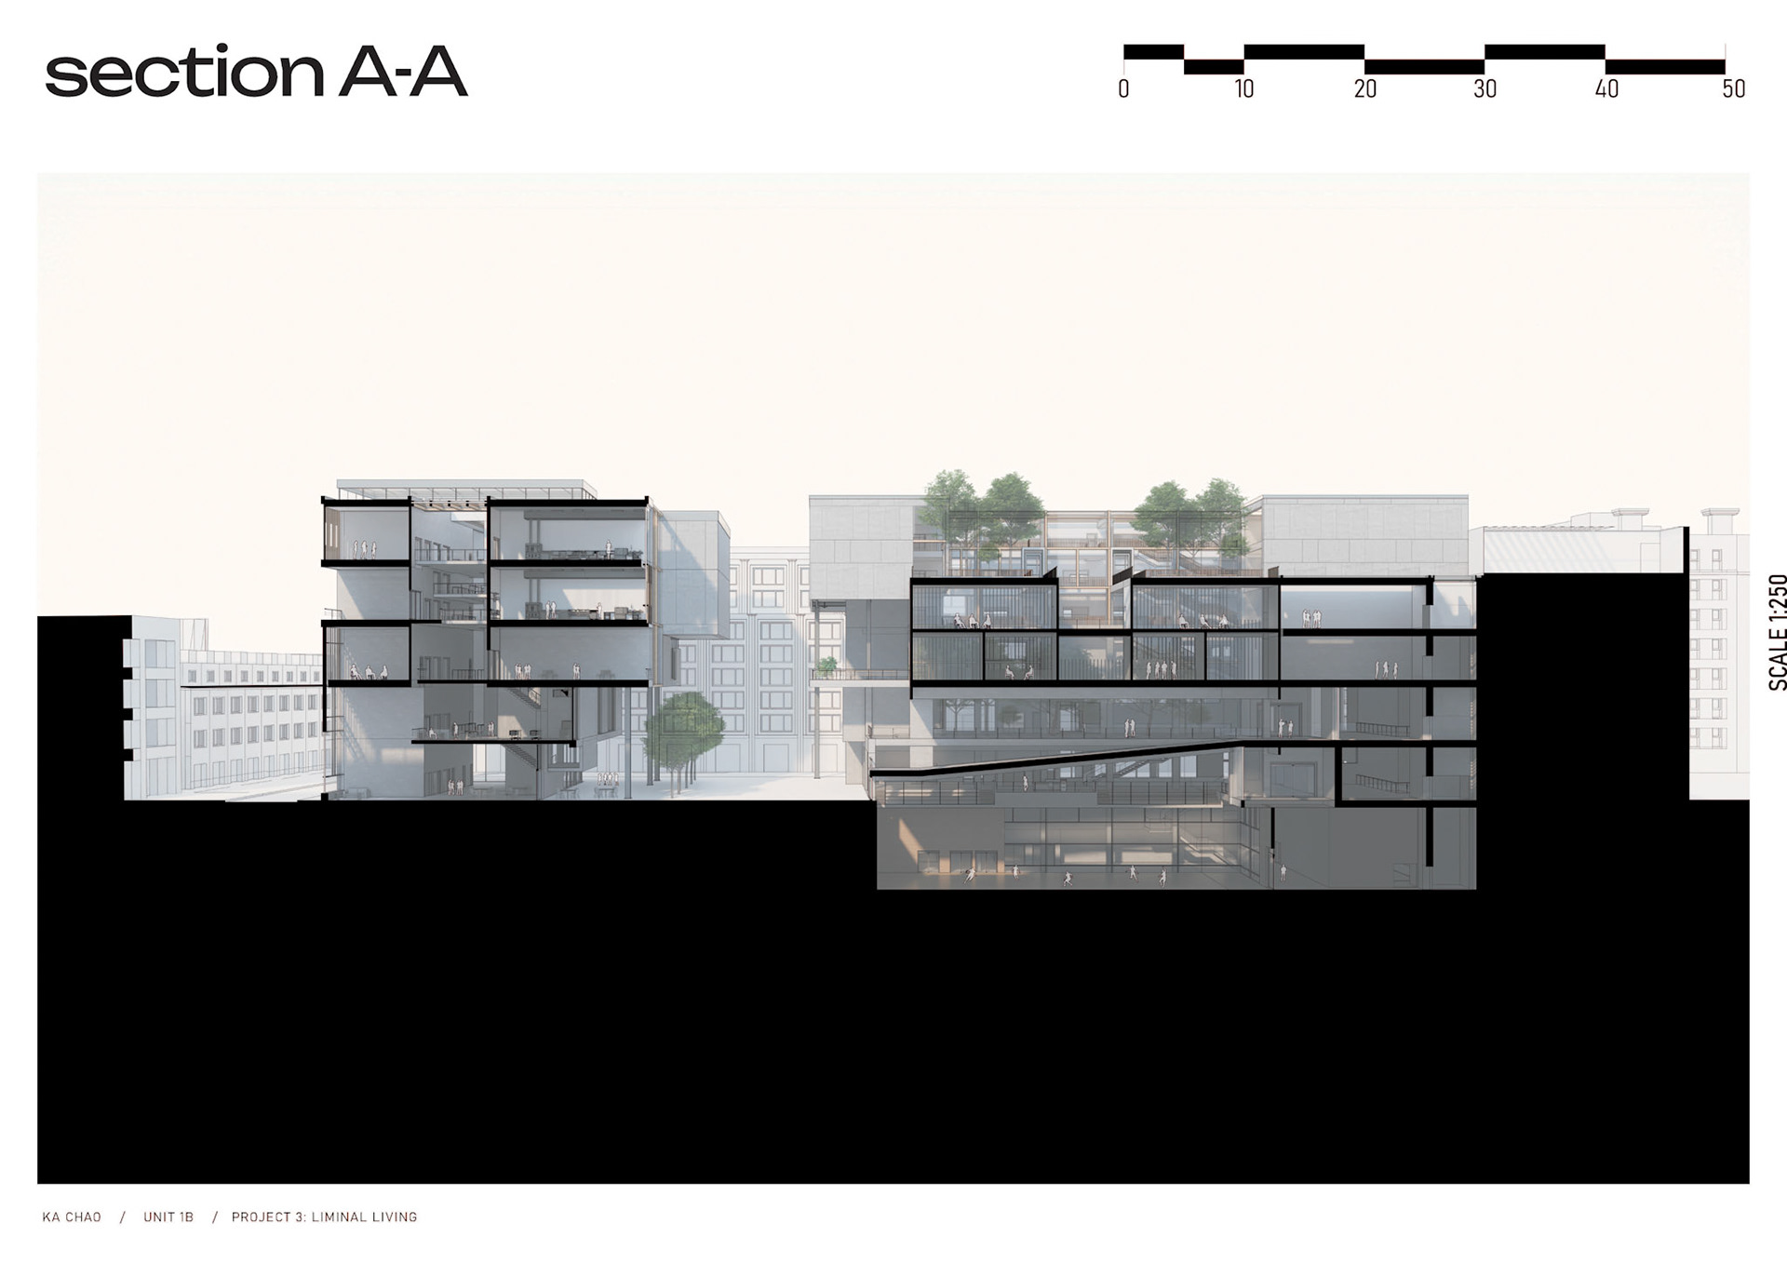
In this project, I was required to create my own brief. With our site being Southbank, London, I researched current issues affecting the livelihood of those who reside there. With the rising number of rough sleepers in the UK, especially in London, the architectural response has become hostile and prejudiced. Subsequently, this calls for a change to help those in need to accommodate and integrate into society. This project is meant for the rehabilitation of the homeless in Southbank, London. Using the philosophy of liminality, the scheme provides a way to shelter, rehabilitate, educate and integrate those who are less fortunate. The project aims to oppose the notion of nimbyism and stigma around homelessness whilst providing a sense of home through connecting a community.
Final Renders
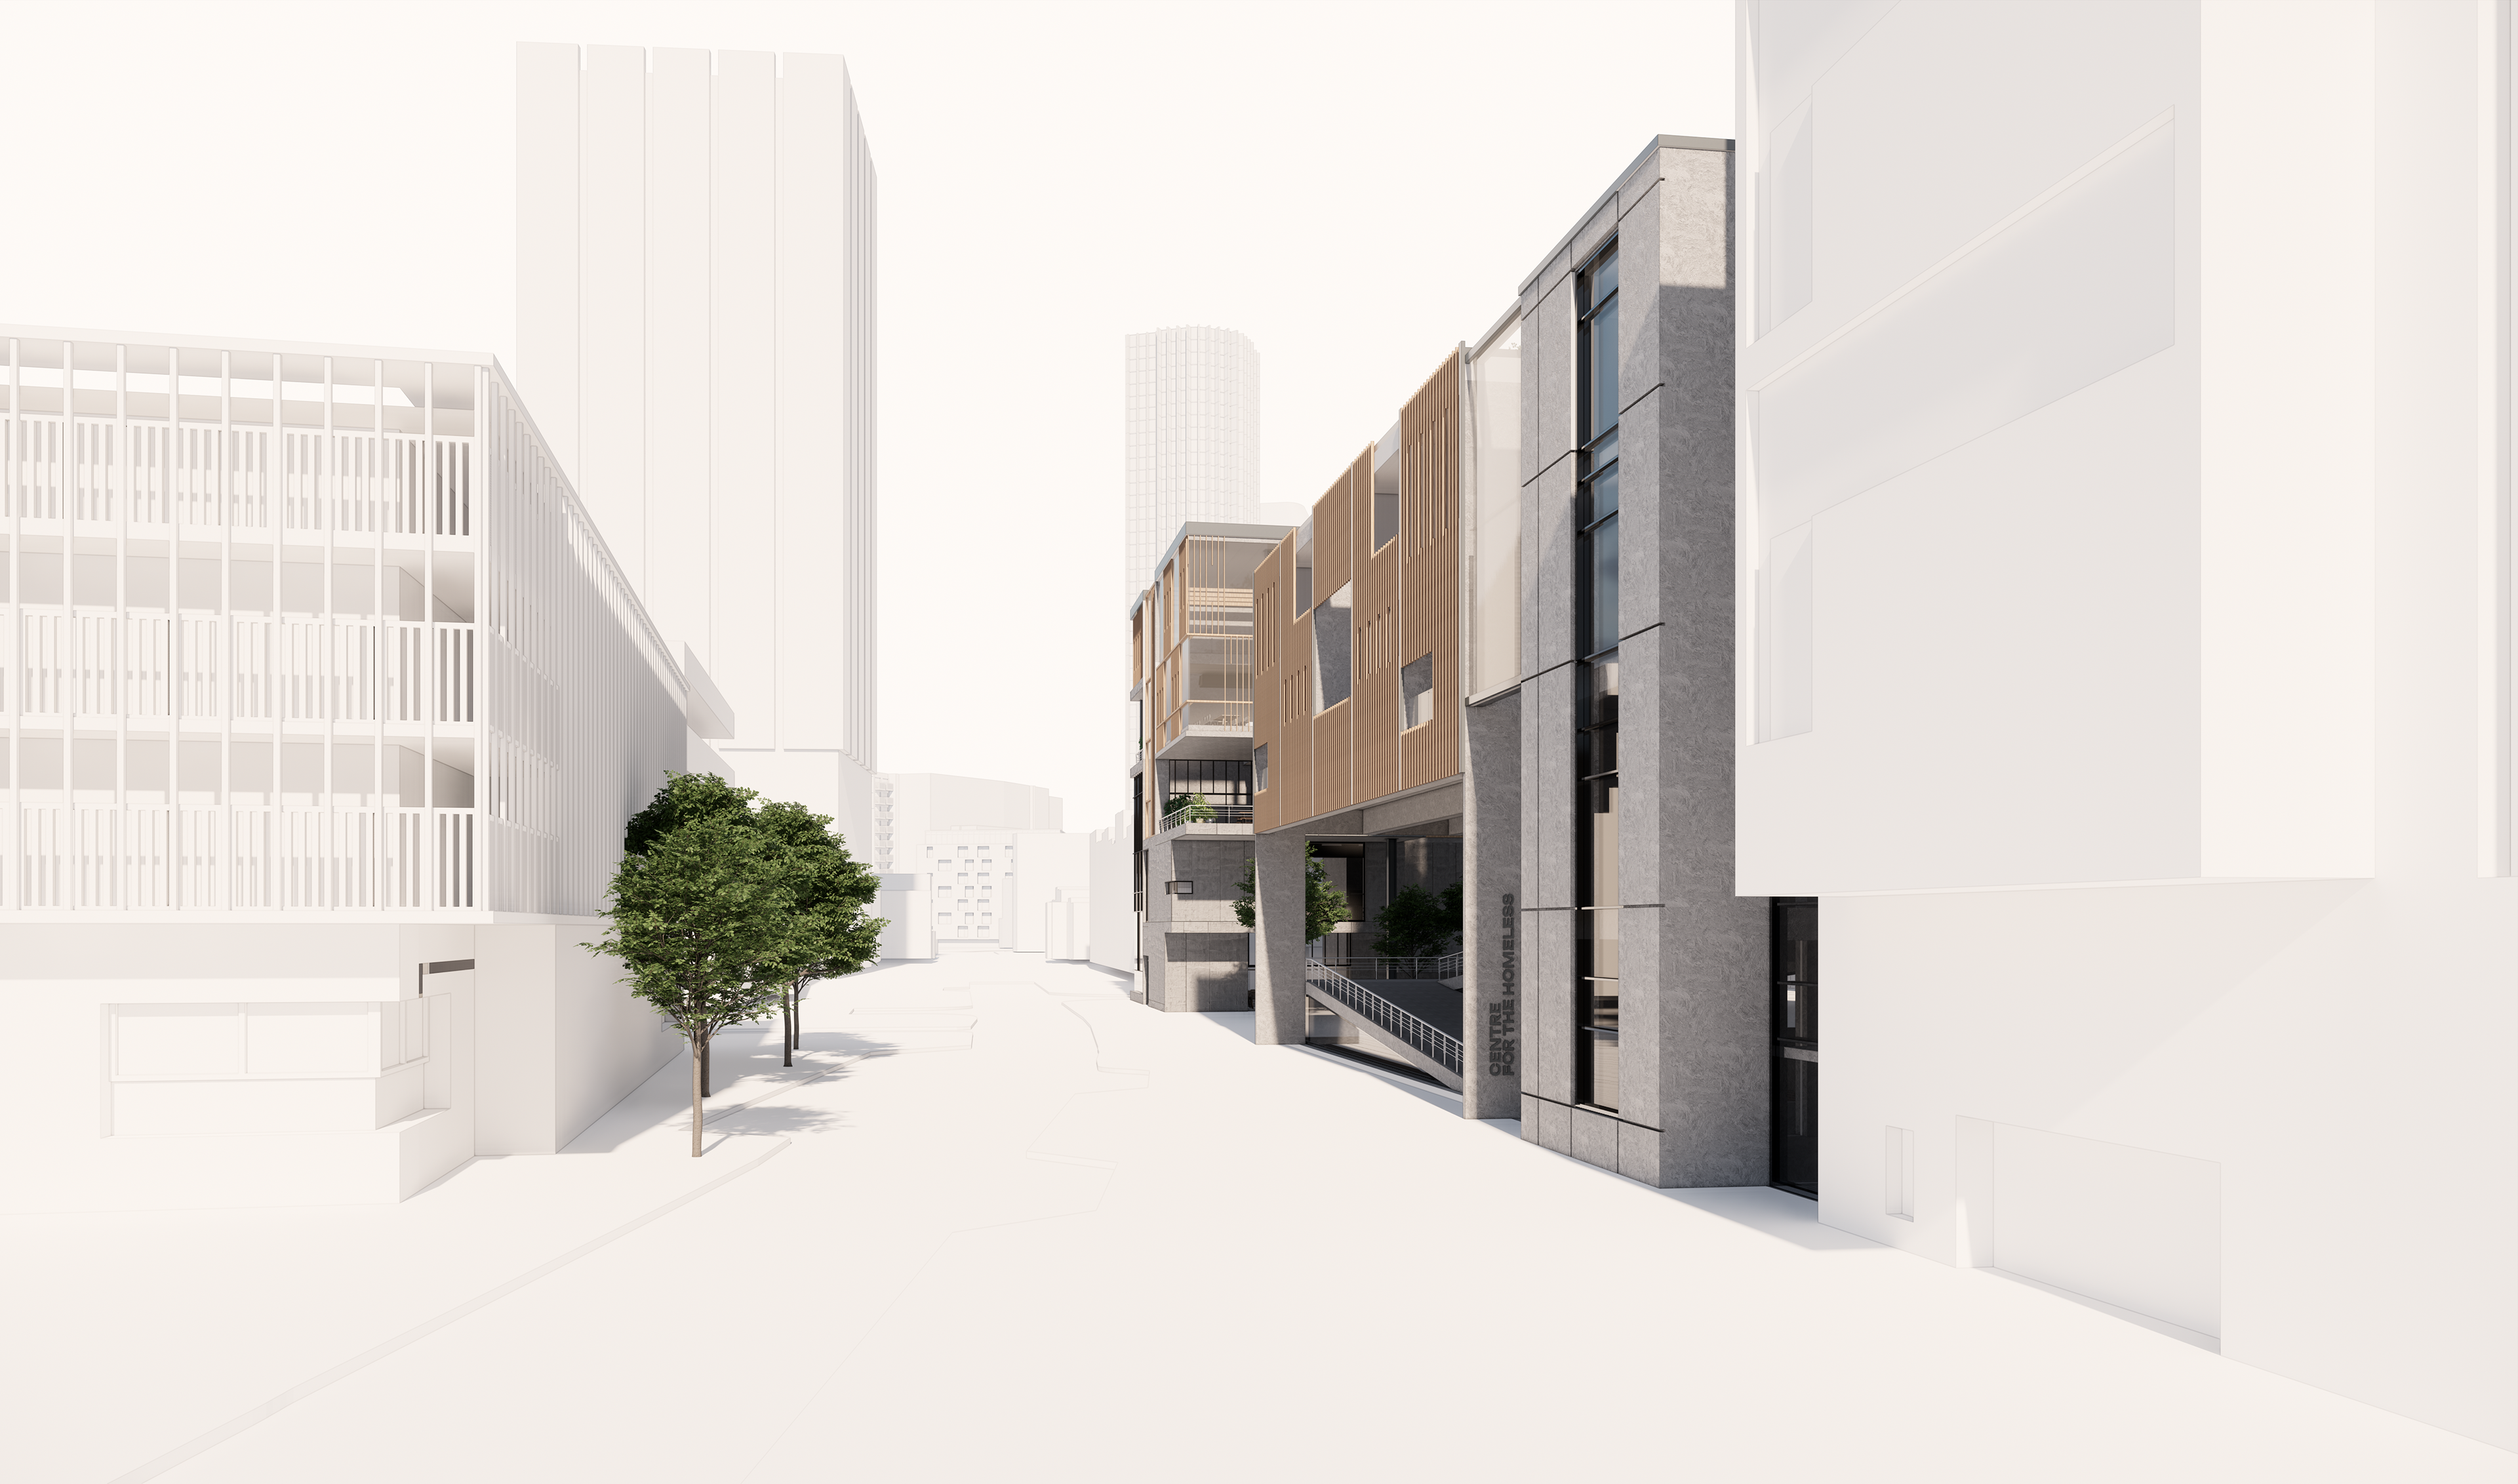
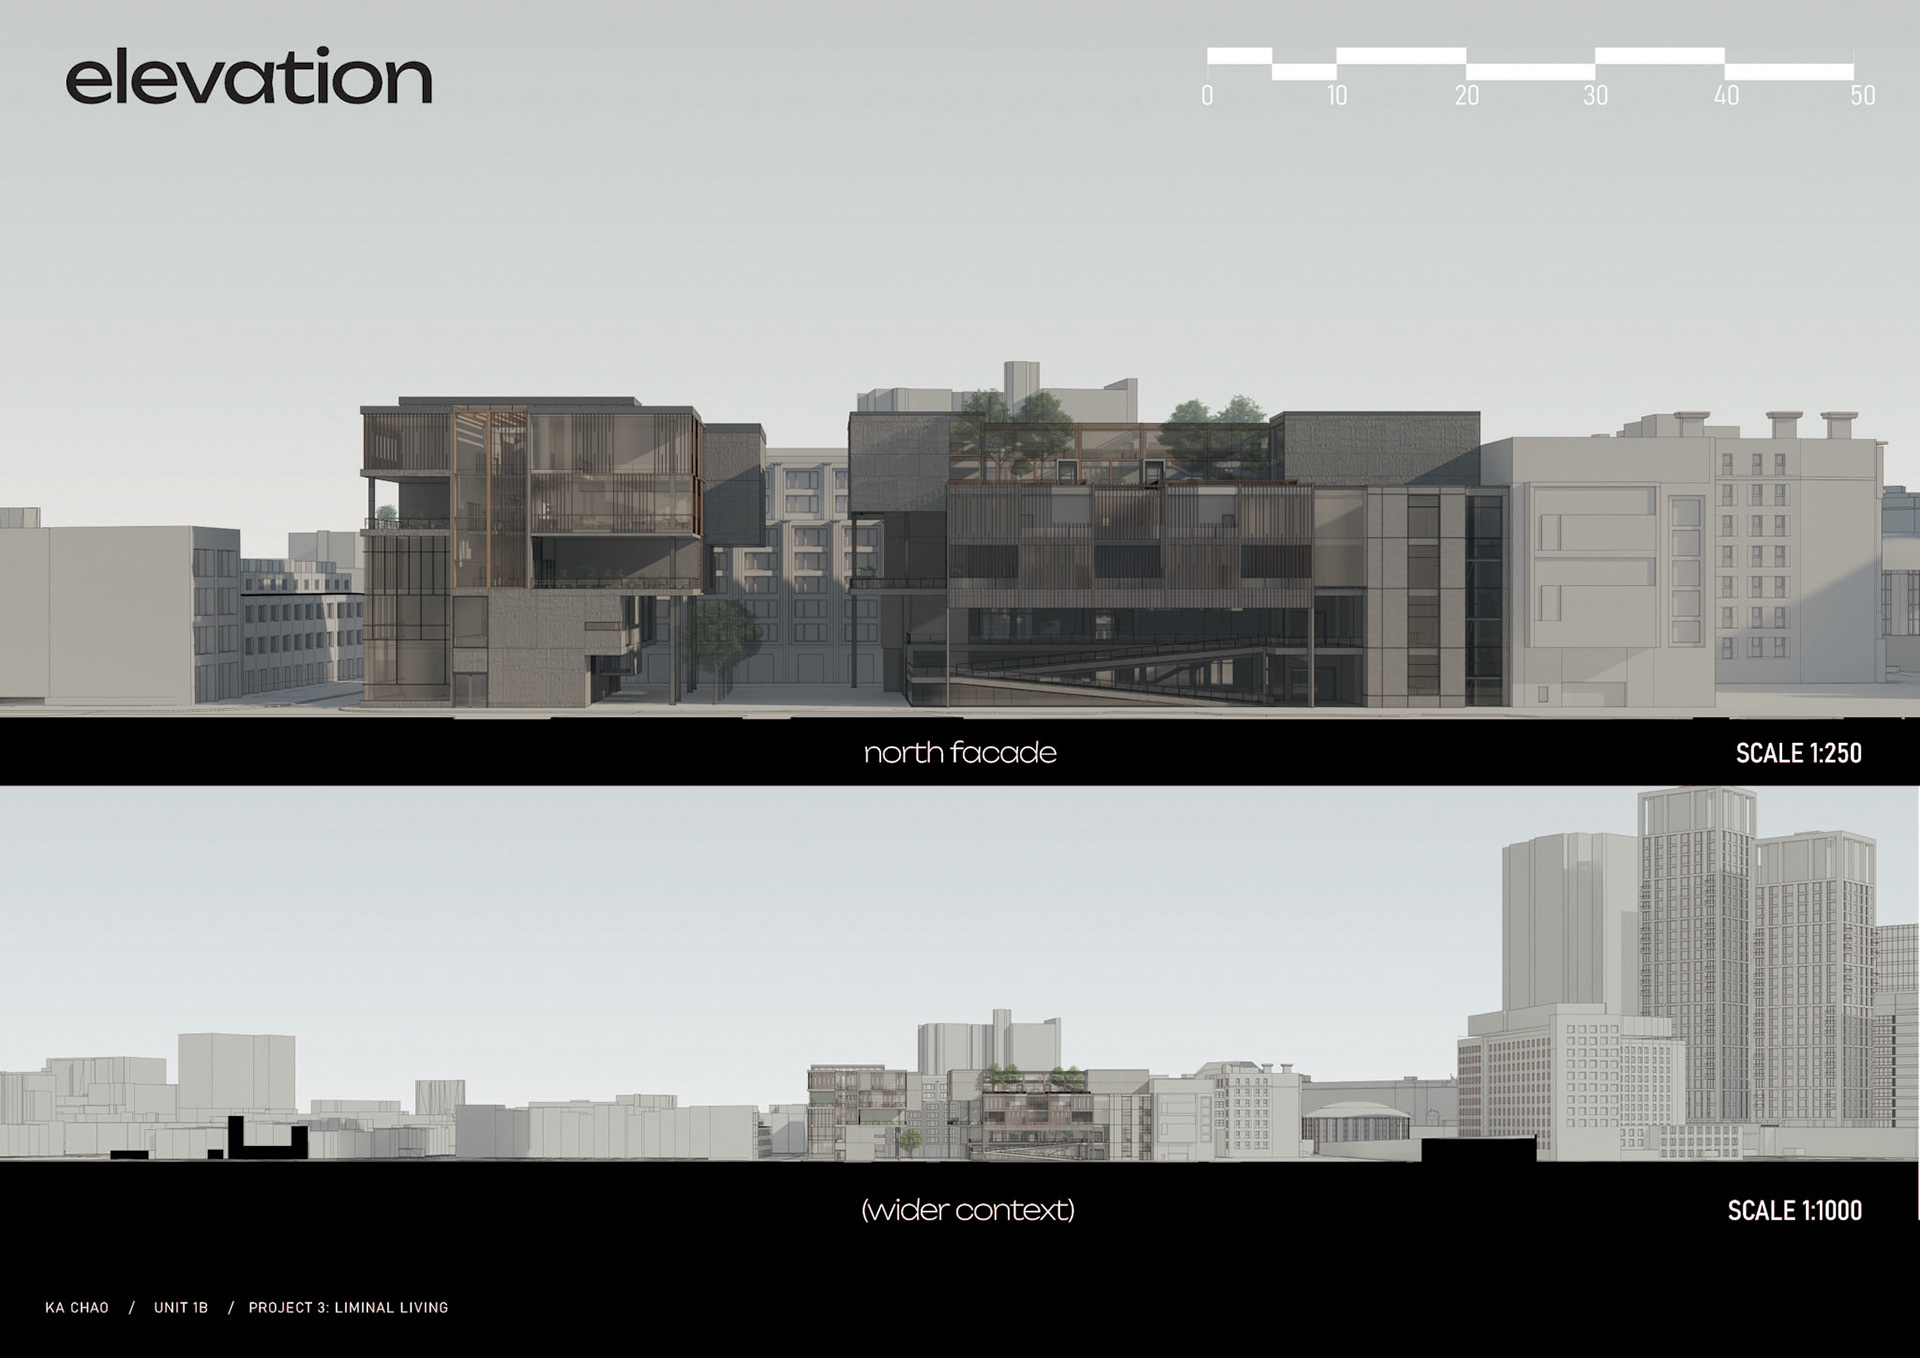
North Facade
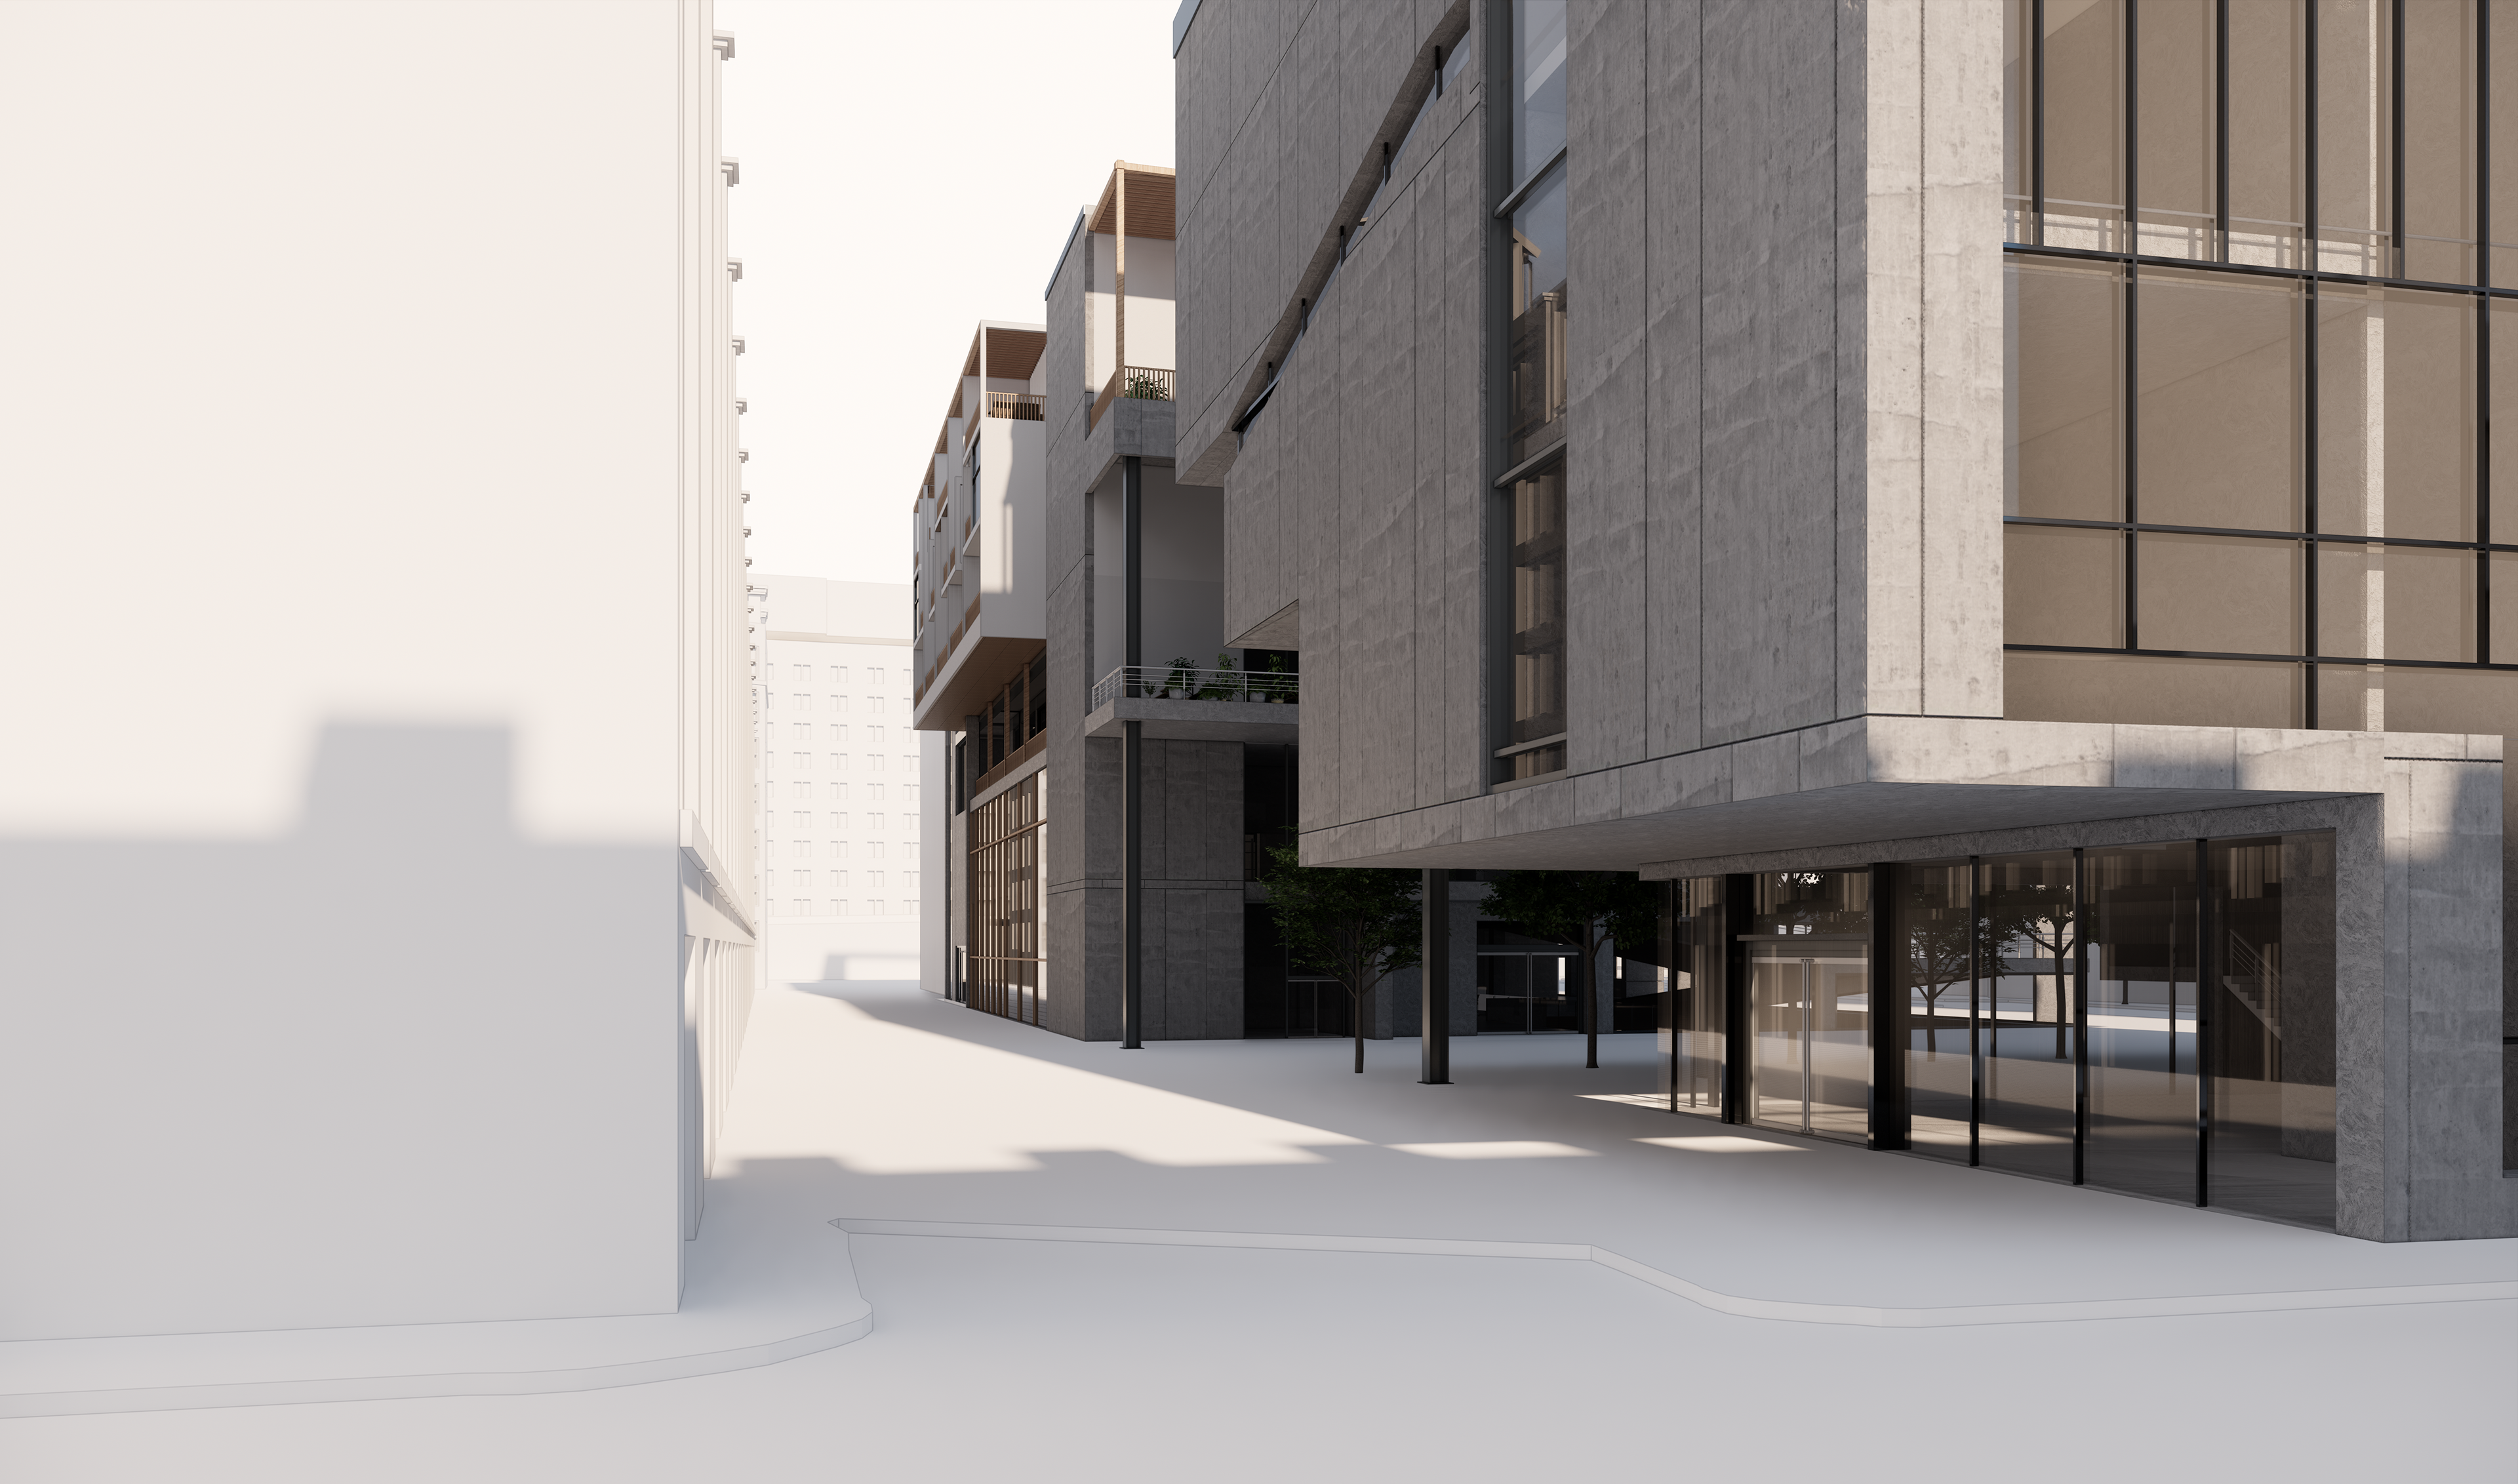
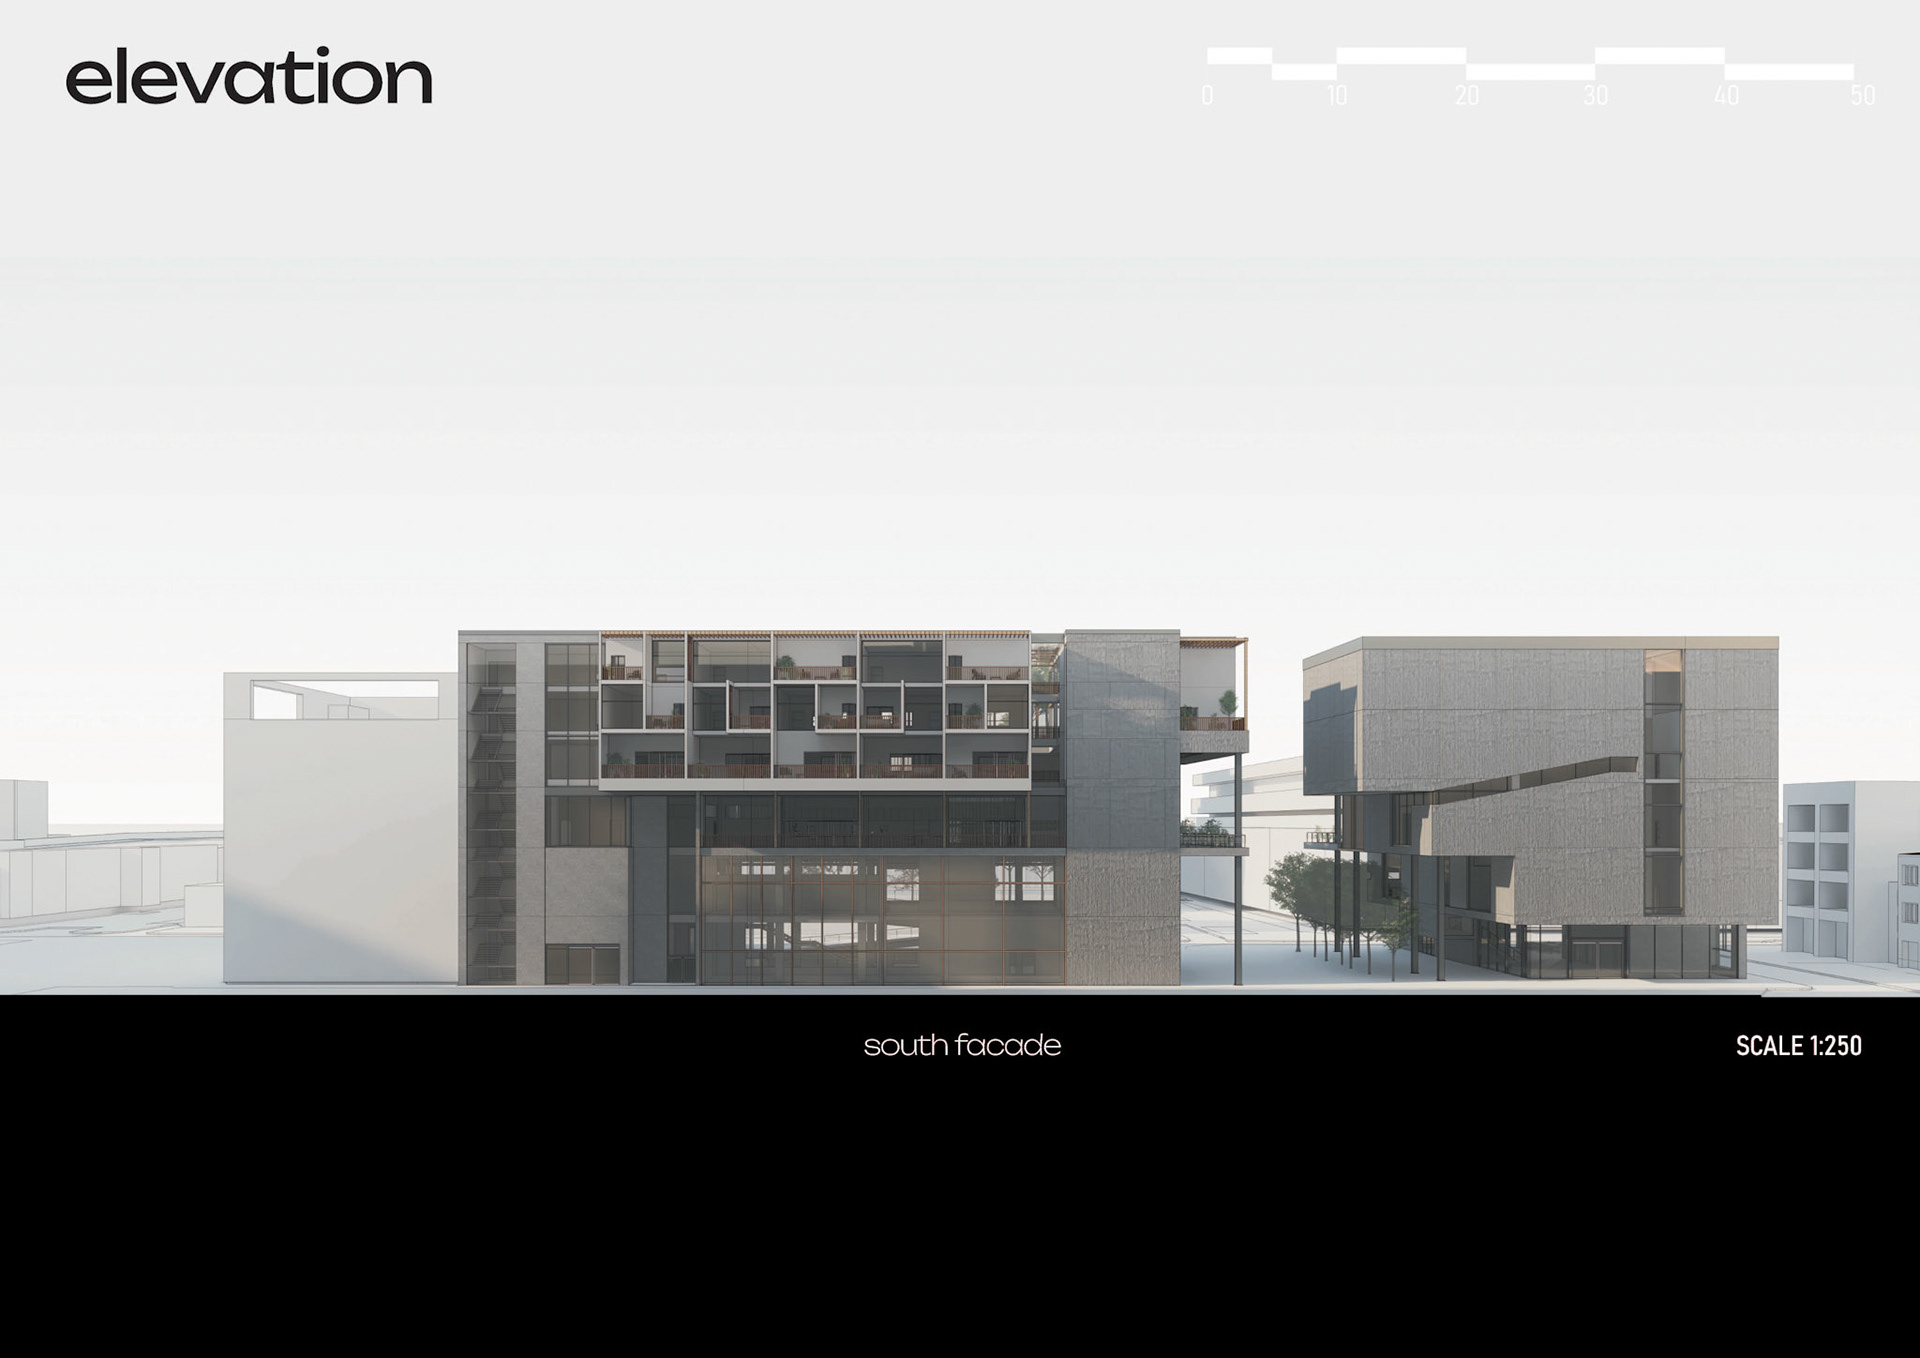
South Facade
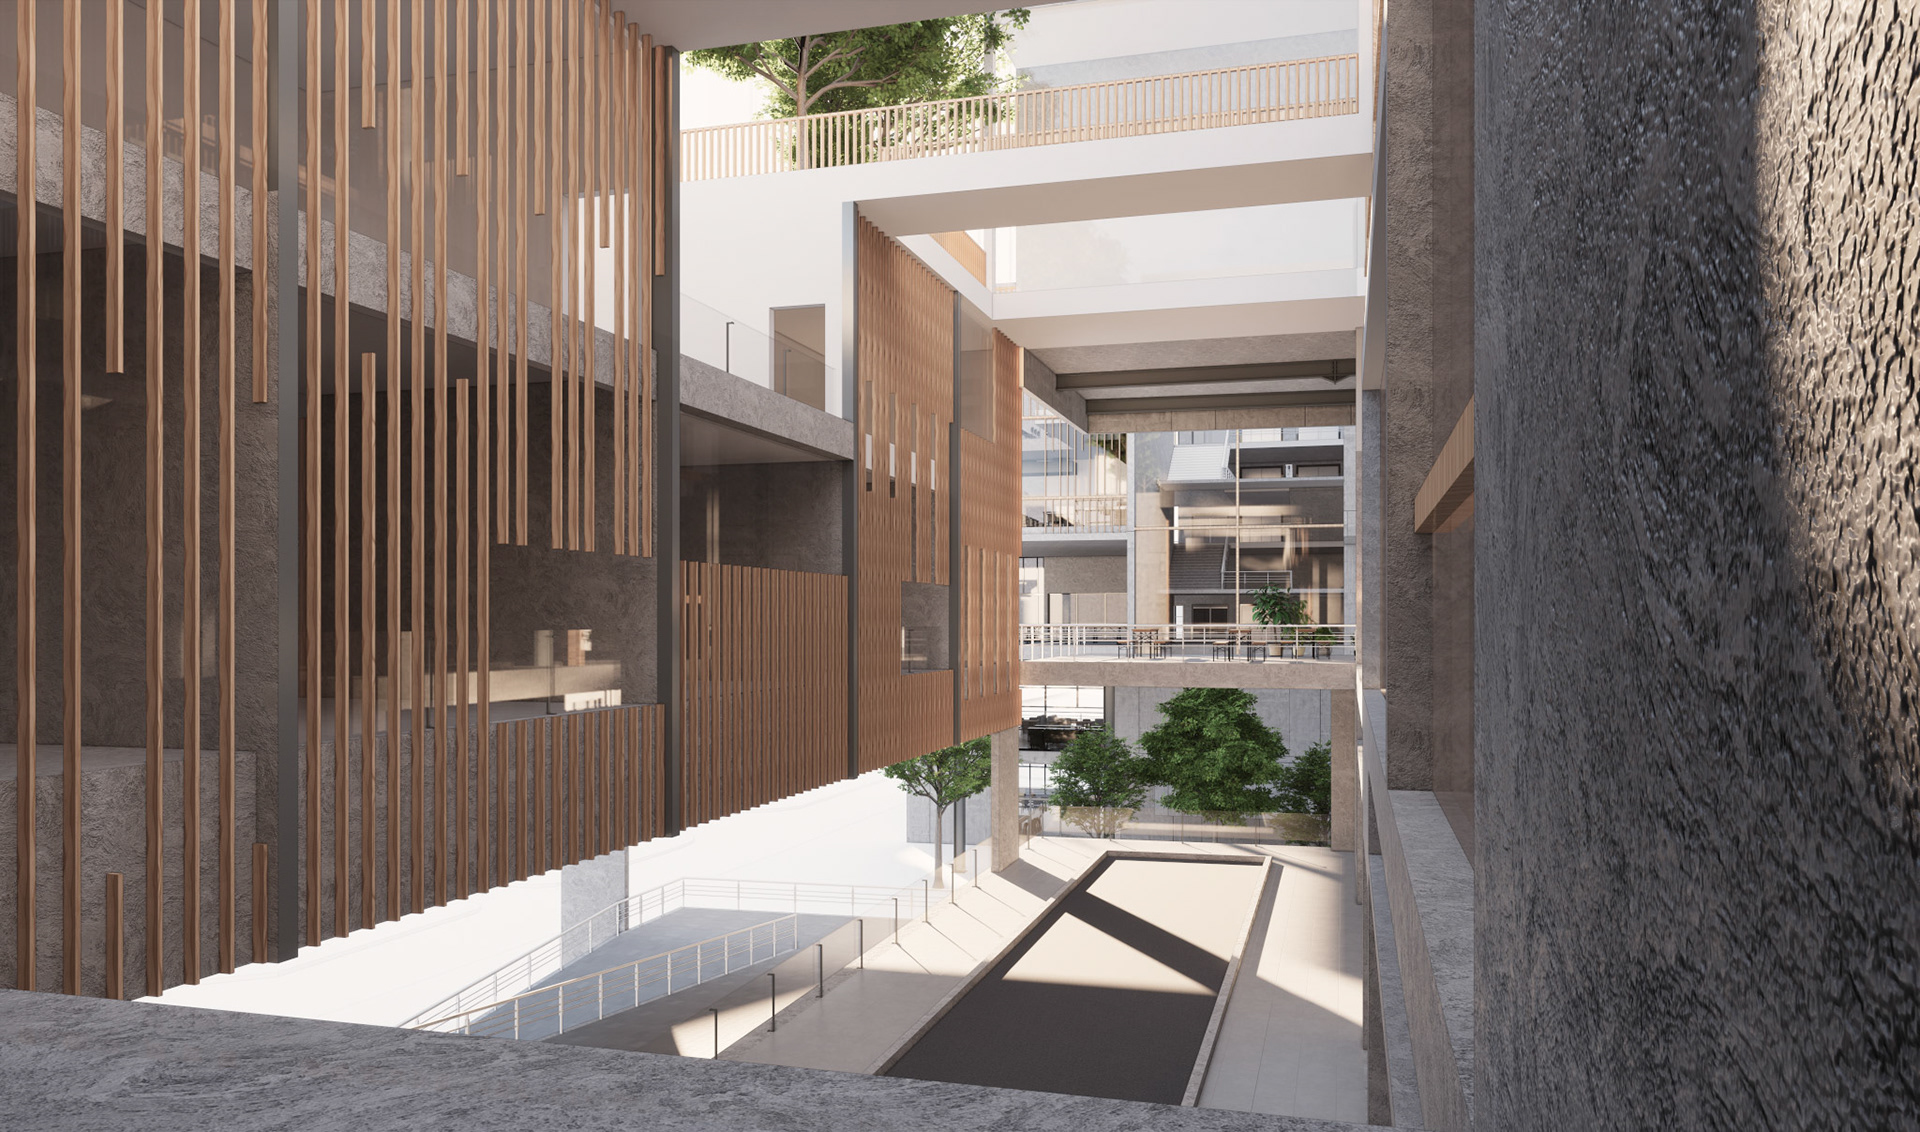
Courtyard
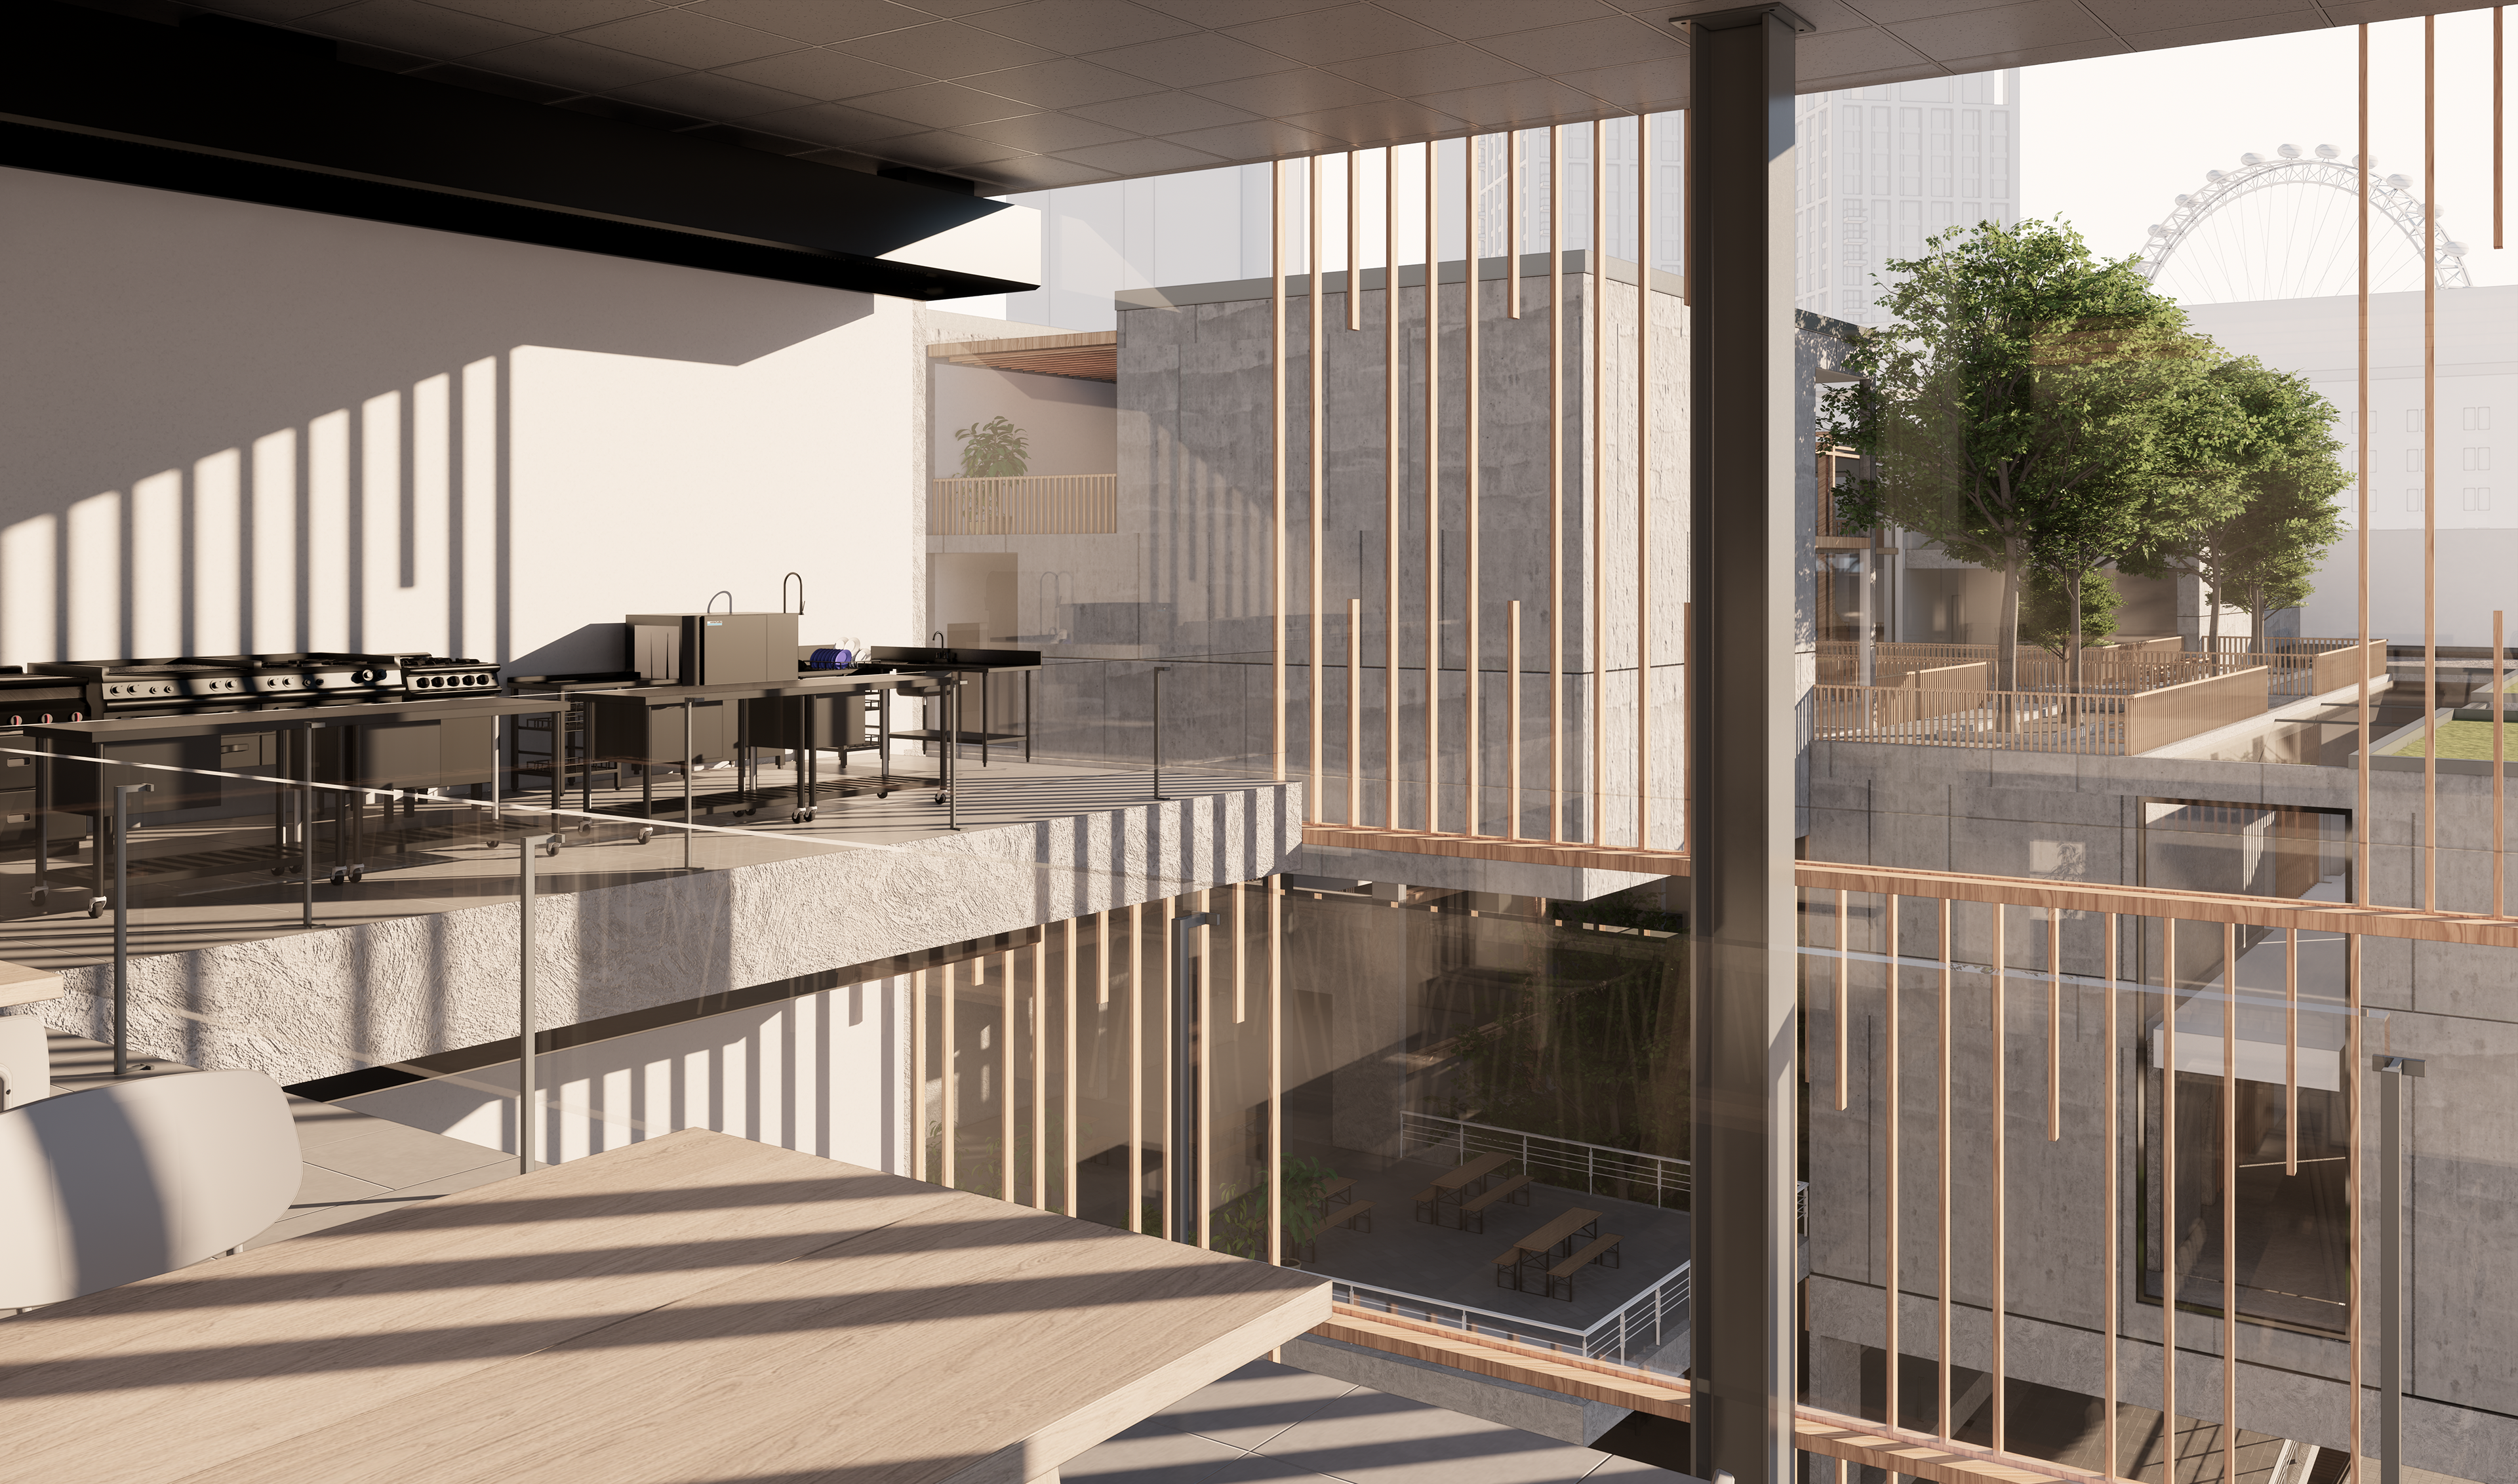
Culinary Education Upper Floor
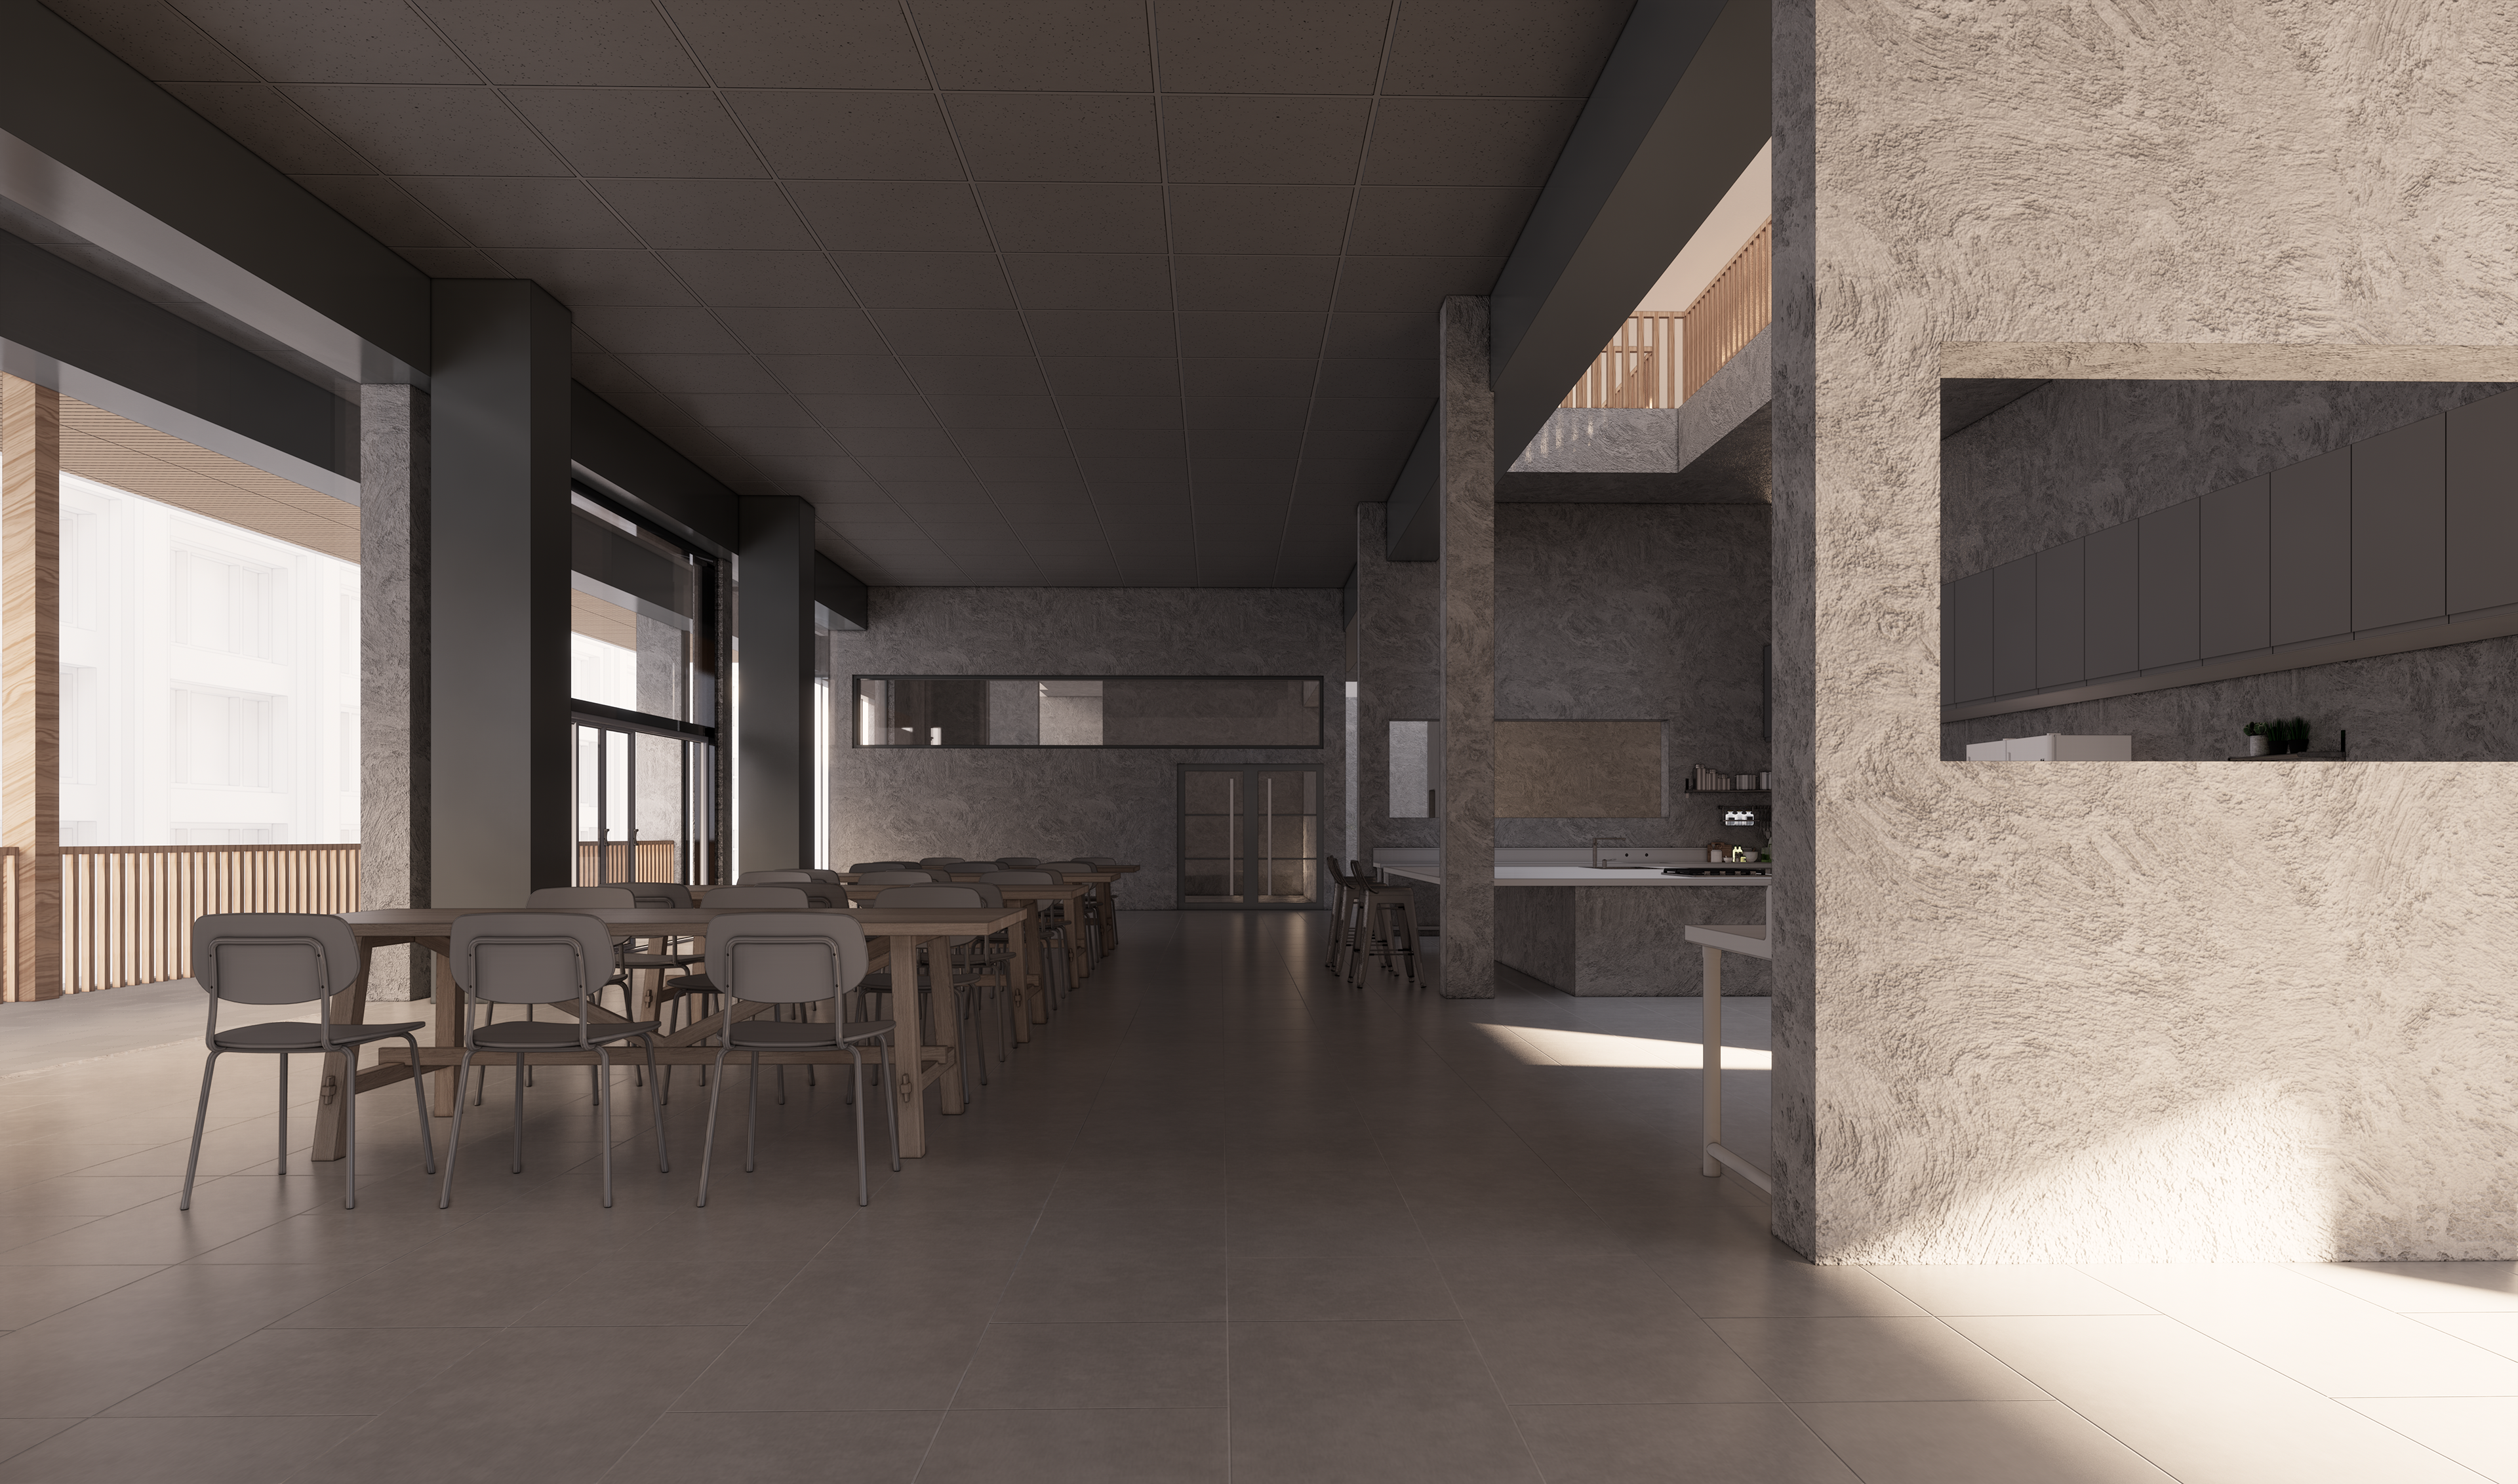
Communal Space
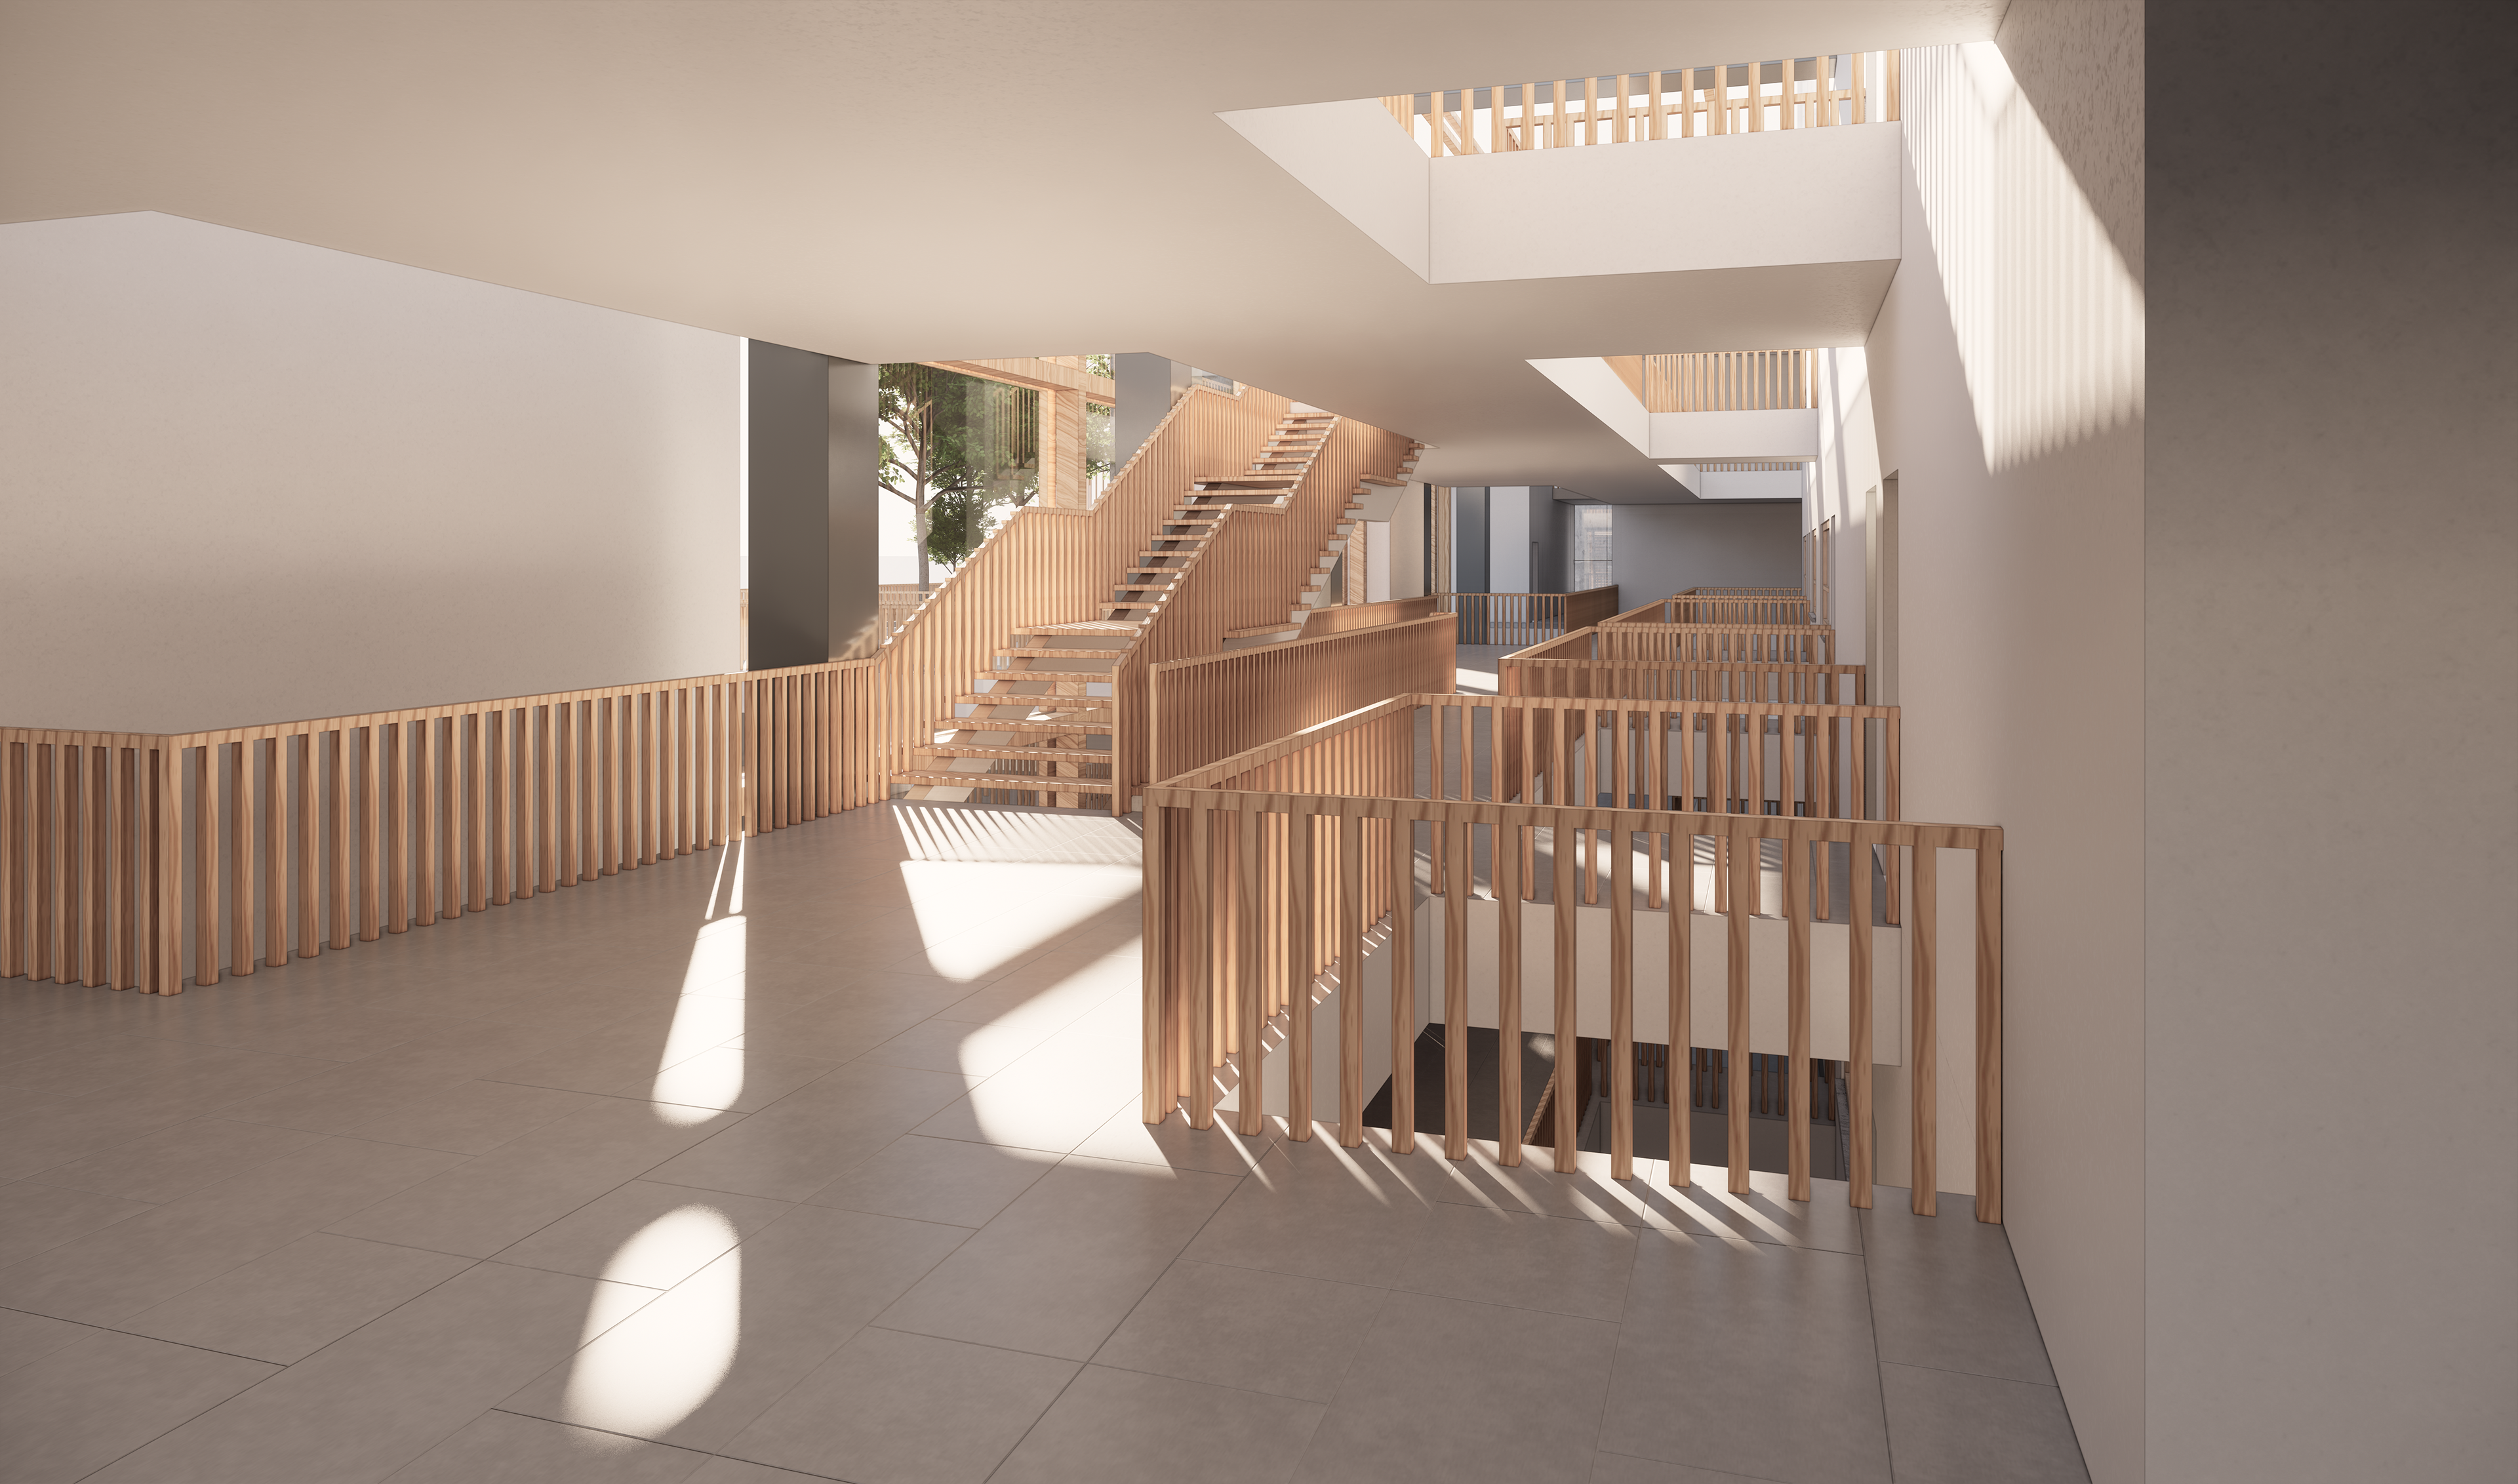
Residential Circulation
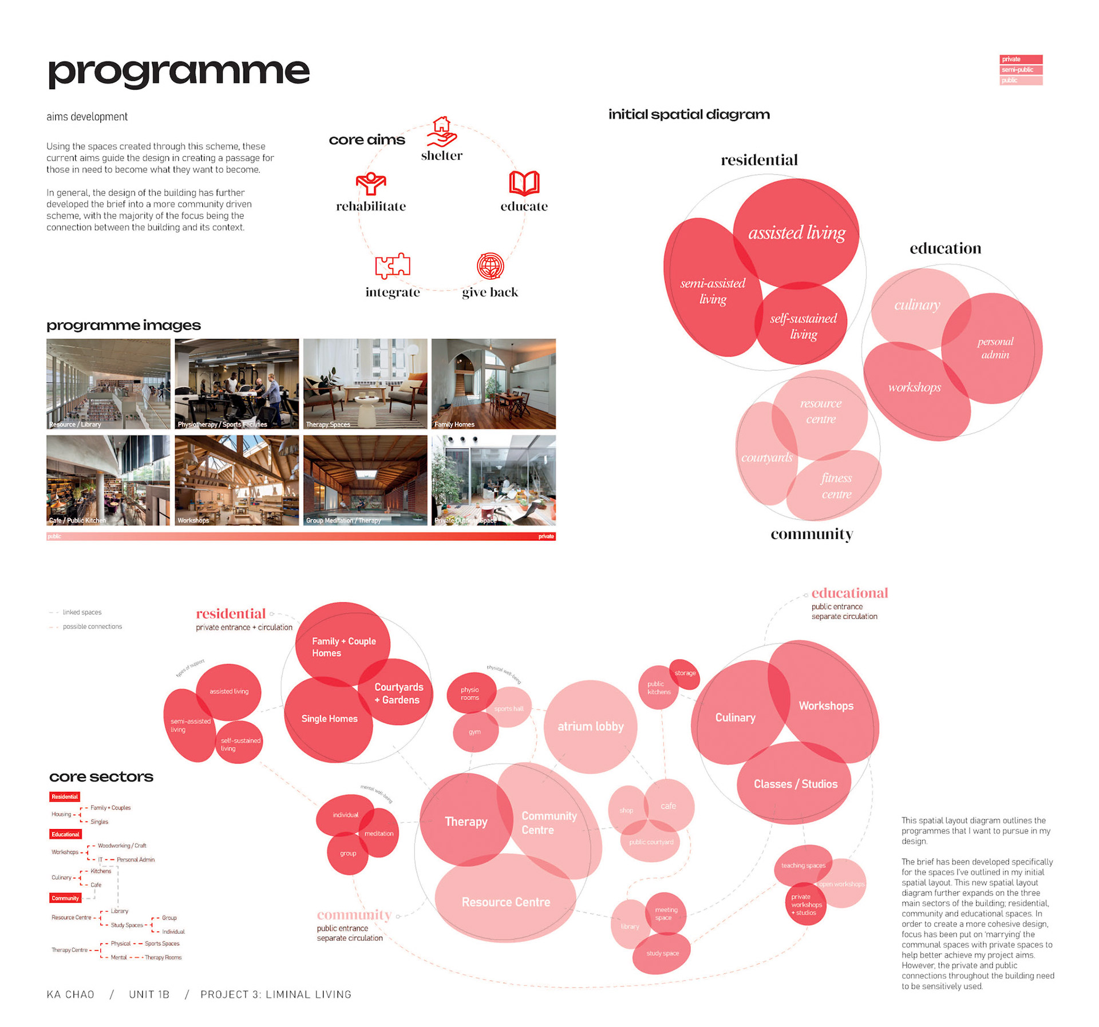
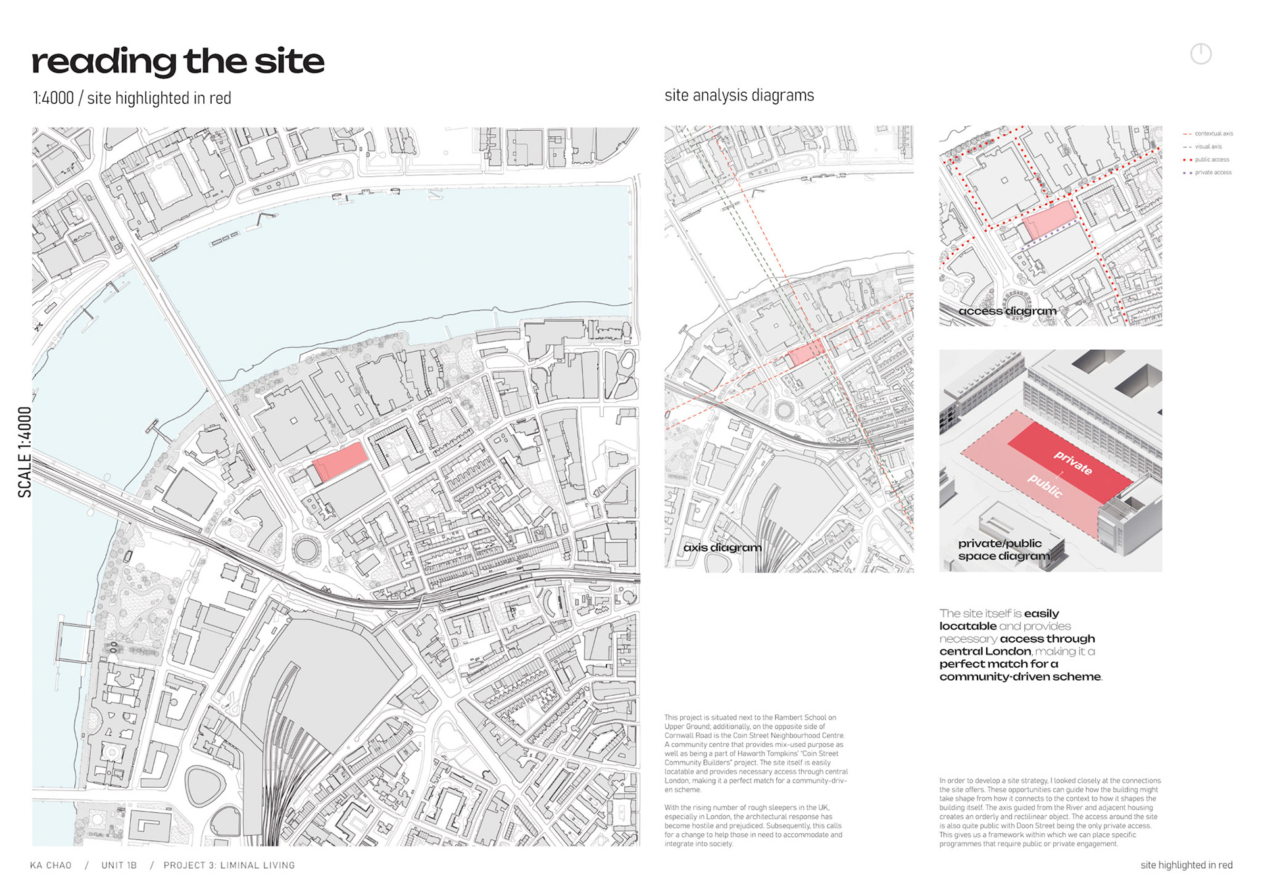
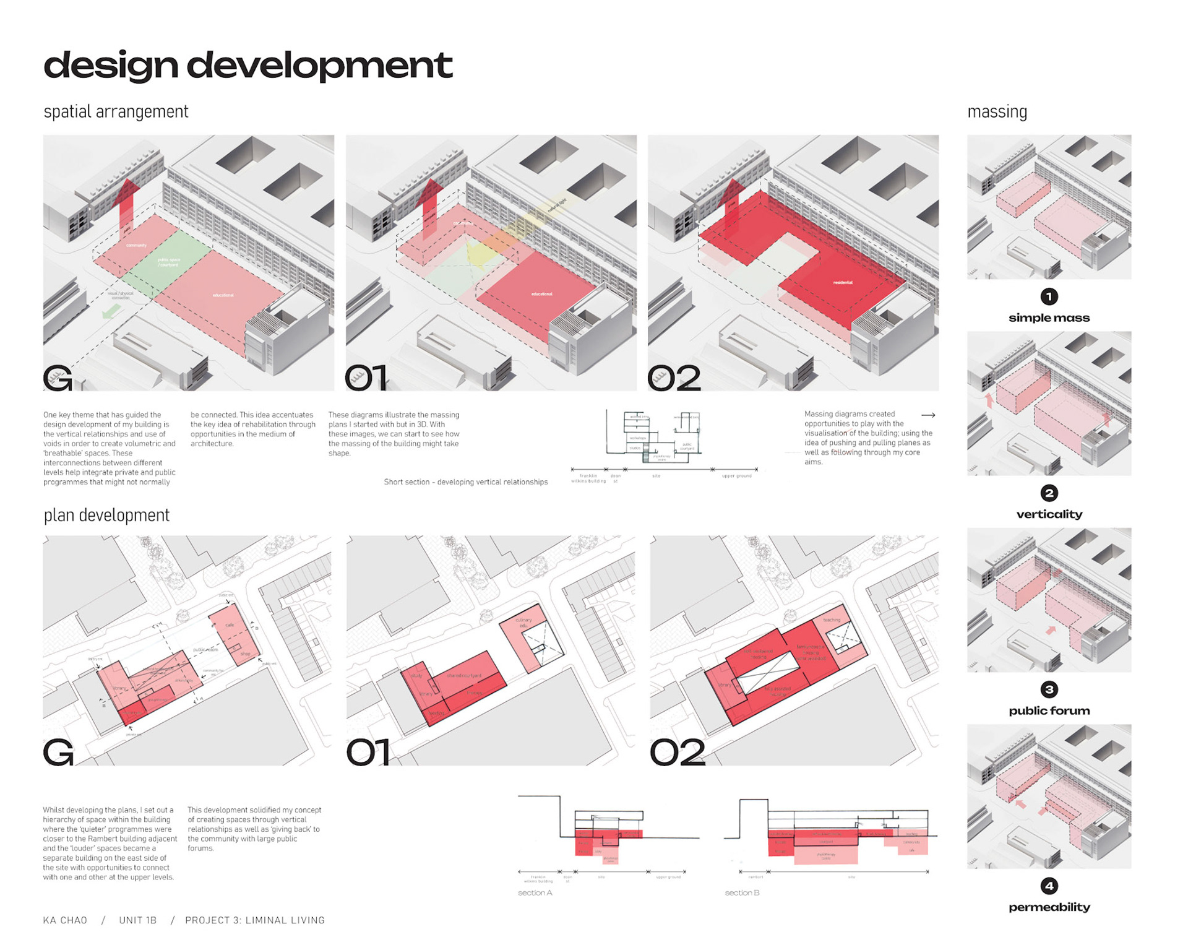
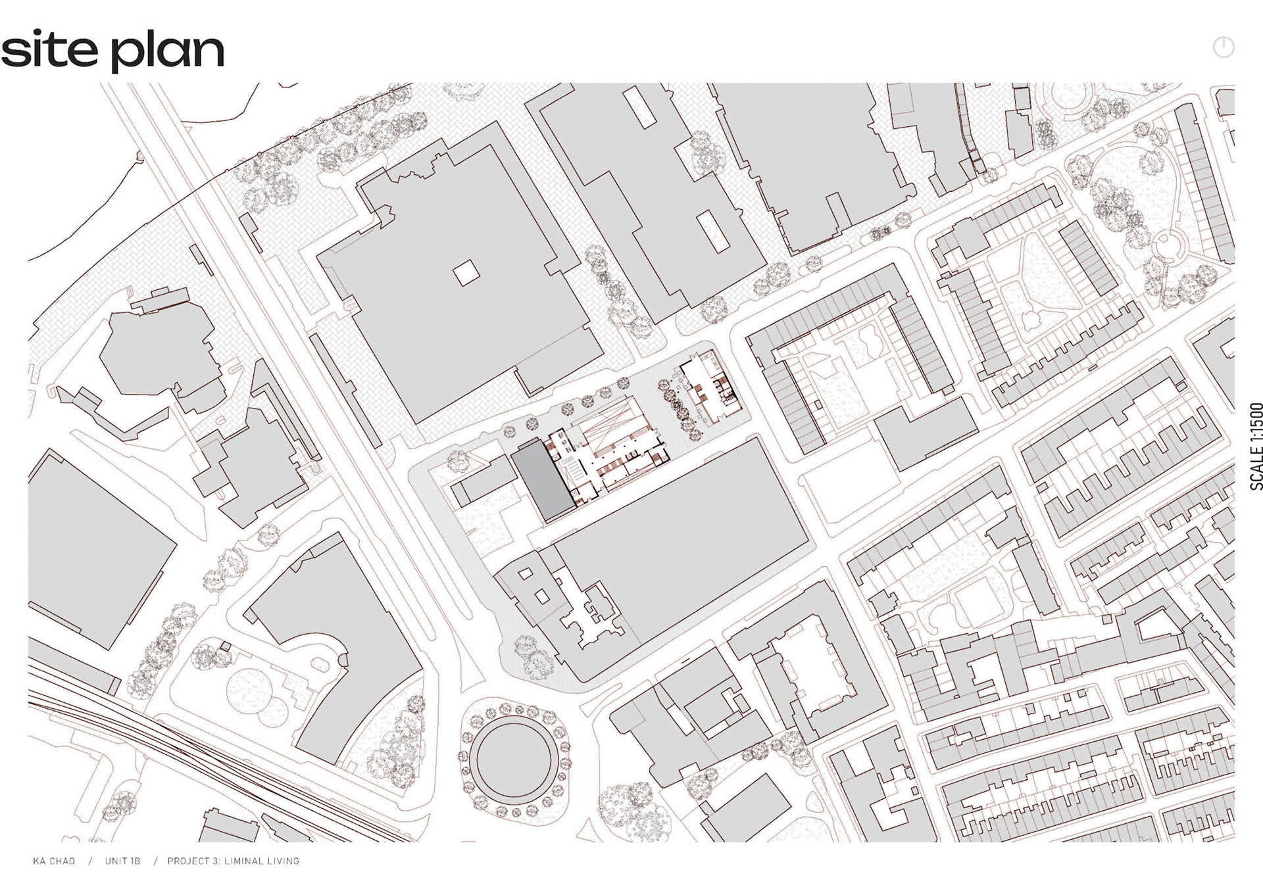
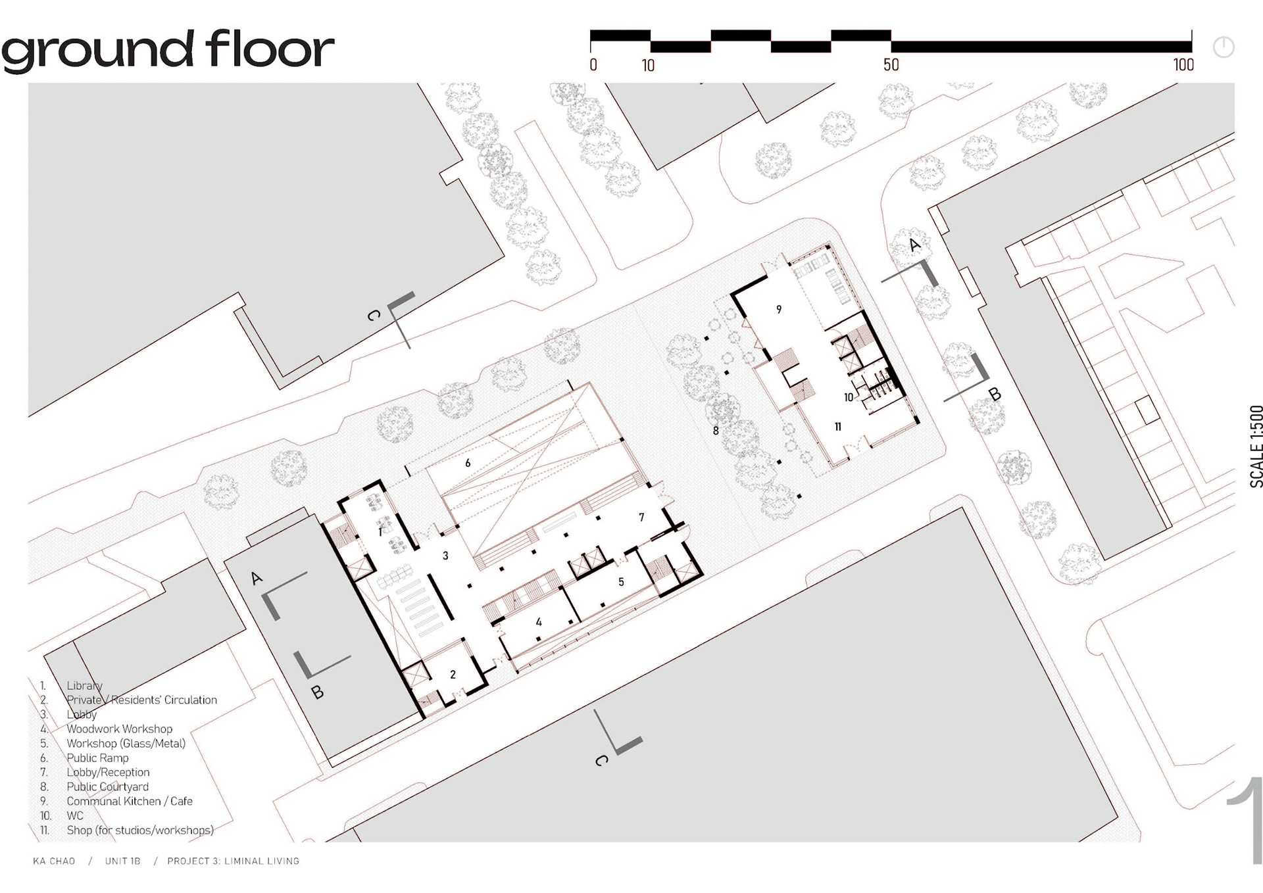
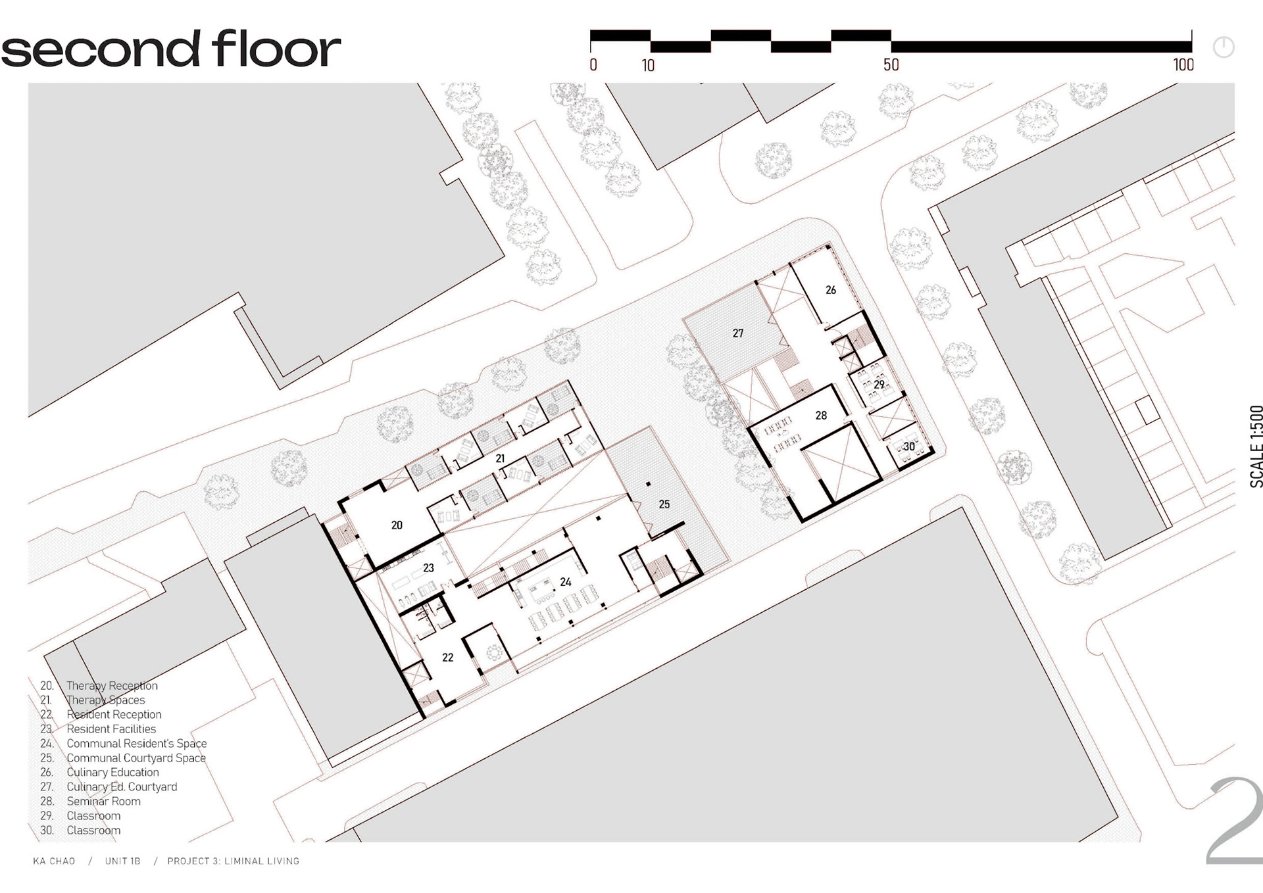
Briefing Document; a comprehensive booklet explaining, presenting and evaluating my intentions and ambitions